Skip to content
Kerr Design Build – Award-Winning Custom Home Builder and Renovation Company in Vancouver
  • ServicesExpand
    • Custom Homes
    • Home Renovations
    • Home Additions
    • Laneway Homes
    • Heritage Home Renovations
    • Multiple Conversion Dwelling
  • DesignExpand
    • Design Services
    • Design Team
    • Design Process
    • Interior Design
  • The Kerr WayExpand
    • Design-Build Process
    • Permits & Approvals
    • Design During Construction
    • The Kerr System
    • The Kerr Warranty
  • Projects
  • Events
  • Our StoryExpand
    • Who We Are
    • Elton Donald, Owner
    • Awards & Recognition
    • Giving Back
    • Meet the Team
    • Join Our Team
    • News & Projects
  • Testimonials
  • Consultation
  • Contact Us
(604) 263-0343
Kerr Design Build – Award-Winning Custom Home Builder and Renovation Company in Vancouver
KERR DESIGN BUILD · VANCOUVER

Our Projects

Every project on this page started with a conversation and ended with a home someone is proud to live in. Browse our work — custom builds, heritage renovations, home additions, and more — each one designed and built by the same team, start to finish.

START A CONVERSATION →
  • Contemporary custom home with concrete and warm timber exterior — The Waterfront Residence, Port Moody BC by Leo Chester, Kerr Design Build
PROJECT IN DESIGNCustom Home — Design Concept · BURRARD INLET, BC

The Waterfront Residence

A three-storey custom home on the north shore of Burrard Inlet — designed to rise with the drama of a 34% waterfront slope. A vaulted main living level, sail-inspired roofline, full-height glazed courtyard, and a glass elevator within a sculptural stair. Currently in design development with designer Leo Chester.

VIEW PROJECT →
  • Cedar custom home with kayak undercroft, gravel driveway and Burrard Inlet view through coastal forest — The Waterfront Residence, custom home Port Moody BC by Leo Chester, Kerr Design Build
PROJECT IN DESIGNCustom Home — Design Concept · Ucluelet, BC

The Ucluelet Residence

An oceanfront custom home on one of Vancouver Island’s most spectacular and demanding coastal sites — designed for a couple with two rental suites, a dramatic footbridge entry, a gull-wing cedar roof, and covered decks built for BC’s rainiest corner. Every constraint of the site became the architecture. Currently in design development with designer Leo Chester.

VIEW PROJECT →
  • Bespoke walnut kitchen cabinetry with stone countertops and integrated lighting — The Point Grey Home, full home renovation West Point Grey Vancouver, Kerr Design Build
PROJECT COMPLETEDFull Home Renovation & Laneway House · West Point Grey, Vancouver

The Point Grey Home

A 1920s character home in West Point Grey — renovated with rare completeness. A 600 sq ft rear addition, a new upper-floor bedroom, a laneway house, and an interior reimagined around light, warmth, and a lifelong love of books. The street still reads as a 1920s character home. Step inside and a confident contemporary home reveals itself.

VIEW PROJECT →
  • Kitchen island with brass hardware facing the range beneath a plaster hood — The Kitsilano Multi-Generational Home, whole home renovation Kitsilano Vancouver BC, Kerr Design Build
PROJECT COMPLETEDWHOLE HOME RENOVATION & LEGAL SUITE · KITSILANO, VANCOUVER

The Kitsilano Multi-Generational Home

A family home that needed to work for three generations, not one. The homeowners’ daughter and her family moved into a reimagined main floor, while her parents downsized into a bright, legal basement suite — independent homes connected by a single staircase. A renovation built around how families actually live together.

VIEW PROJECT →
  • Design render of the open-concept great room — living, dining, and kitchen — West Vancouver home renovation by Kerr Design Build
PROJECT UNDER CONSTRUCTIONHOME RENOVATION · BRITISH PROPERTIES, WEST VANCOUVER

West Vancouver Home Renovation

A rancher transformed into modern Zen living — second-storey addition, open-concept great room, and a complete redesign that redefines how this family lives.

VIEW PROJECT →
  • Renovated kitchen with cream white shaker cabinetry, dark soapstone island, arched tile backsplash, and hardwood floors in Kerrisdale, Vancouver
PROJECT COMPLETEDFULL HOME RENOVATION · KERRISDALE, VANCOUVER

The Kerrisdale Home

A complete transformation of a Vancouver West Side home — four bathrooms, a home gym, sauna, and a kitchen designed to be the heart of the house.

VIEW PROJECT →
  • L-shaped stone island with workstation sink and integrated dining — Urban Harmony luxury condo renovation, Olympic Village Vancouver BC by Leo Chester, Kerr Design Build
PROJECT COMPLETEDLuxury Condo Renovation · Olympic Village, Vancouver

Urban Harmony

A brand-new luxury townhome in Olympic Village that lived beautifully on paper — but didn’t work in practice. Designer Leo Chester solved it with one decisive move: an L-shaped stone-clad island that merged kitchen and dining into a single sculptural form, unlocking the entire floor plan. Georgie Awards Finalist, Best Condo Residential Renovation.

VIEW PROJECT →
  • Craftsman custom home rear exterior at dusk with covered porch, upper balcony and brick pathway — The Dunbar Home, Dunbar Vancouver BC by Kerr Design Build
PROJECT COMPLETEDCustom Home · Dunbar, Vancouver

The Dunbar Home

A full teardown and rebuild on a corner lot in Dunbar — a Craftsman Revival designed for a young family who wanted personality, warmth, and a home built to last. Complete with secondary suite, brewery room, and interiors that tell their story.
VIEW PROJECT →
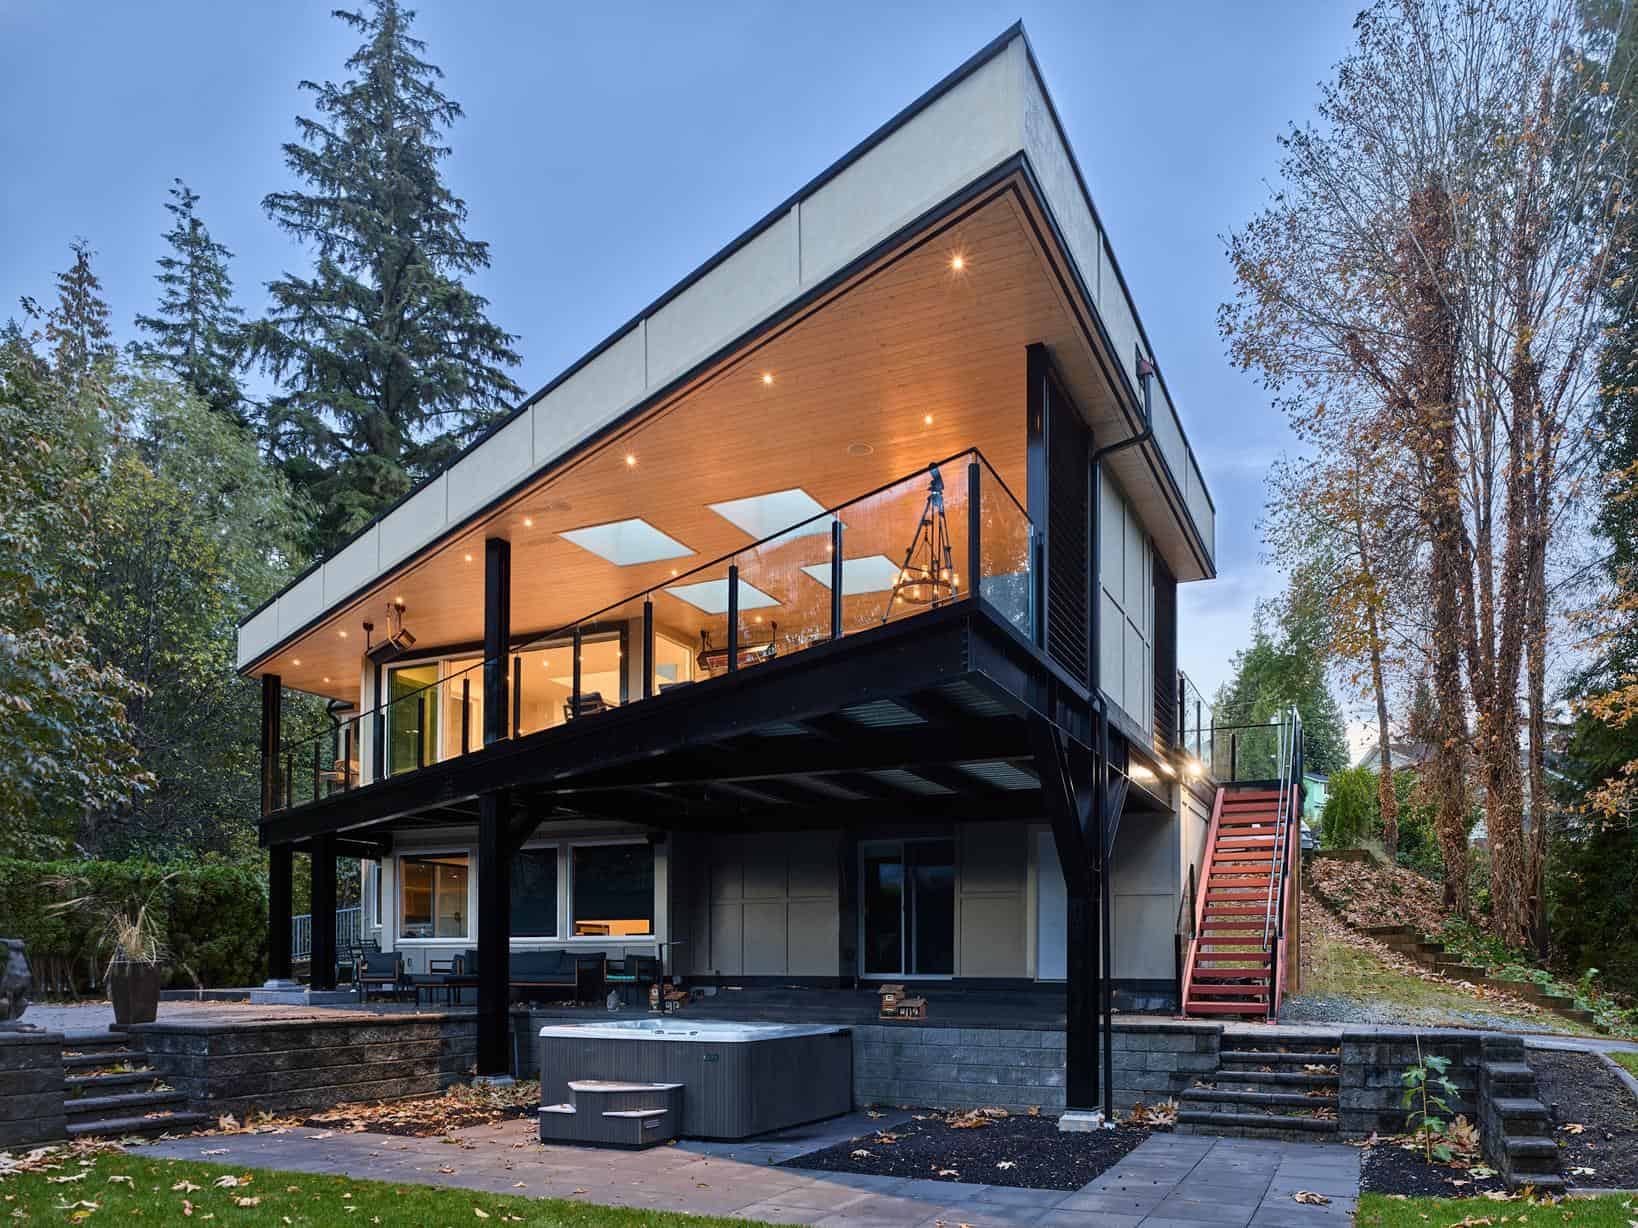
  • Modern two-story house with large windows, a spacious balcony, and an angled roof, surrounded by trees. Outdoor lighting glows warmly, and a hot tub sits on a beautiful deck in the landscaped yard with a beautiful view.
PROJECT COMPLETEDDECK ADDITION · HARBOUR CHIMES · COQUITLAM, BC

The Harbour Deck Addition

A second-storey cantilevered steel deck added to the back of a Harbour Chimes home in Coquitlam — engineered to float above the yard and frame a breathtaking view of Eagle Mountain. Eight months of complex permitting, structural work, and precision building. Every detail earned.
VIEW PROJECT →

  • Indoor lap pool with a long, narrow design. The pool is flanked by smooth concrete walls with an array of lights reflecting off the water. A modern staircase with rocks underneath leads down to this sleek basement oasis, enhancing the sophisticated ambiance.
PROJECT COMPLETEDShaughnessy, VANCOUVER, BC

The Shaughnessy Pool

A basement crawlspace transformed into a 45-foot saltwater indoor/outdoor lap pool beneath a Shaughnessy heritage home — open to the elements, usable year-round, and unlike anything else in the neighbourhood. A project that required arborists, mechanical engineers, and months of city approvals before a single thing was built.

VIEW PROJECT →
PROJECT COMPLETEDMULTI-UNIT CONVERSION · KITSILANO, VANCOUVER

The Point Grey Road Home

A Class C heritage home on Point Grey Road, reimagined as three self-contained living units — restored on the outside, fully modernized within. With herringbone floors, custom kitchens, and a rentable basement suite, this Multiple Conversion Dwelling turned a rare heritage property into three homes with lasting value.

VIEW PROJECT →
  • Modern kitchen with wooden cabinets and white countertops, bringing to life the clients vision. An island showcases a fruit bowl with green apples. Sleek appliances and a unique pendant light enhance the design, while a vase of red flowers adds a vibrant touch.
PROJECT COMPLETEDHOME RENOVATION · BURNABY, BC

The Woodhurst Home

A complete renovation of the main floor, master bedroom, and bathrooms in a Burnaby home — designed to feel modern without erasing the past. Custom cabinetry throughout, 3D-visualized before construction began, and finished with an interior that makes room for a lifetime of collected pieces.

VIEW PROJECT →
Kerr Design Build – Award-Winning Custom Home Builder and Renovation Company in Vancouver

Quality is Built. Trust is Earned.

  • Homepage
  • Home Renovations
  • Custom Homes
  • Home Additions
  • Laneway Homes
  • Design Services
  • Schedule a Consultation

1676 W. 75 Av.
Vancouver, BC V6P 6G2 Canada
T: 604-263-0343
E: info@kerrdesign.build

Facebook Instagram Linkedin YouTube

Licensed Residential Builder with Provincial Homeowner Protection Office

© 2026 Kerr Design Build. All Rights Reserved.

imunify-bot-check
Call Now
Directions
  • SERVICES
    • Custom Home
    • Home Renovations
    • Home Additions
    • Laneway Homes
    • Heritage Home Renovations
    • Multiple Conversion Dwelling
  • THE KERR WAY
    • Design-Build Contractor
    • Permits & Approvals
    • The Kerr System
    • The Kerr Warranty
  • DESIGN
    • Our Design Services
    • Our Design Team
    • Our Design Process
    • Interior Design
  • EVENTS
  • OUR STORY
    • Who We Are
    • Elton Donald, Owner
    • Awards & Recognitions
    • Giving Back
    • Meet the Team
    • Join Our Team
    • News & Projects
  • PROJECTS
  • CLIENT TESTIMONIALS
  • CONSULTATION
  • CONTACT US