Skip to content
Kerr Design Build – Award-Winning Custom Home Builder and Renovation Company in Vancouver
  • ServicesExpand
    • Custom Homes
    • Home Renovations
    • Kitchen Renovations
    • Bathroom Renovations
    • Home Additions
    • Laneway Homes
    • Heritage Home Renovations
    • Multiple Conversion Dwelling
  • DesignExpand
    • Design Services
    • Design Team
    • Design Process
    • Interior Design
  • The Kerr WayExpand
    • Design-Build Process
    • Permits & Approvals
    • Design During Construction
    • The Kerr System
    • The Kerr Warranty
  • Projects
  • Events
  • Our StoryExpand
    • Who We Are
    • Elton Donald, Owner
    • Awards & Recognition
    • Giving Back
    • Meet the Team
    • Join Our Team
    • News & Projects
  • Testimonials
  • Consultation
  • Contact Us
(604) 263-0343
Kerr Design Build – Award-Winning Custom Home Builder and Renovation Company in Vancouver
Whole Home Renovation + Addition

Burnaby Modern Farmhouse Renovation

Burnaby, BC

FREE OPEN HOUSE · SAT, NOVEMBER 21 · 11 AM – 2 PM

See the Transformation in Person

Tour this Burnaby renovation and second storey addition, walk the glass staircase, step into the ensuite, and meet the team who designed and built it.

REGISTER FOR THE OPEN HOUSE →

PROJECT OVERVIEW

Burnaby Modern Farmhouse: Roof Off, Walls Down, Family Together

A 1,400 sq ft single-level Burnaby home had become too small for a family of four. We took off the roof, added a 1,429 sq ft upper floor, and stripped the main level back to the studs.

Why They Renovated

Two young kids, one small house, too many walls. The original layout split the main floor into separate rooms. Whoever was cooking was cut off from whoever was playing, and there was nowhere for the whole family to be in one place.

The Brief

The homeowners asked for a modern farmhouse, but a practical one. That meant natural oak, crisp white and matte black. It also meant durable wood-look floors that could handle kids, a mudroom to catch the mess at the back door, and window benches in the bedrooms.

PROJECT DETAILS

TYPE OF PROJECT: Whole Home Renovation + Second Storey Addition

LOCATION: Burnaby, BC

DESIGNER: Kerr Design Build

BEFORE: 1,400 sq ft single level with basement

AFTER: About 2,830 sq ft across two floors, plus basement

SCOPE: Roof removal, new upper floor, full main floor gut and reconfiguration. A rear-yard carport followed in Phase 2.

STATUS: Completed / March 2026
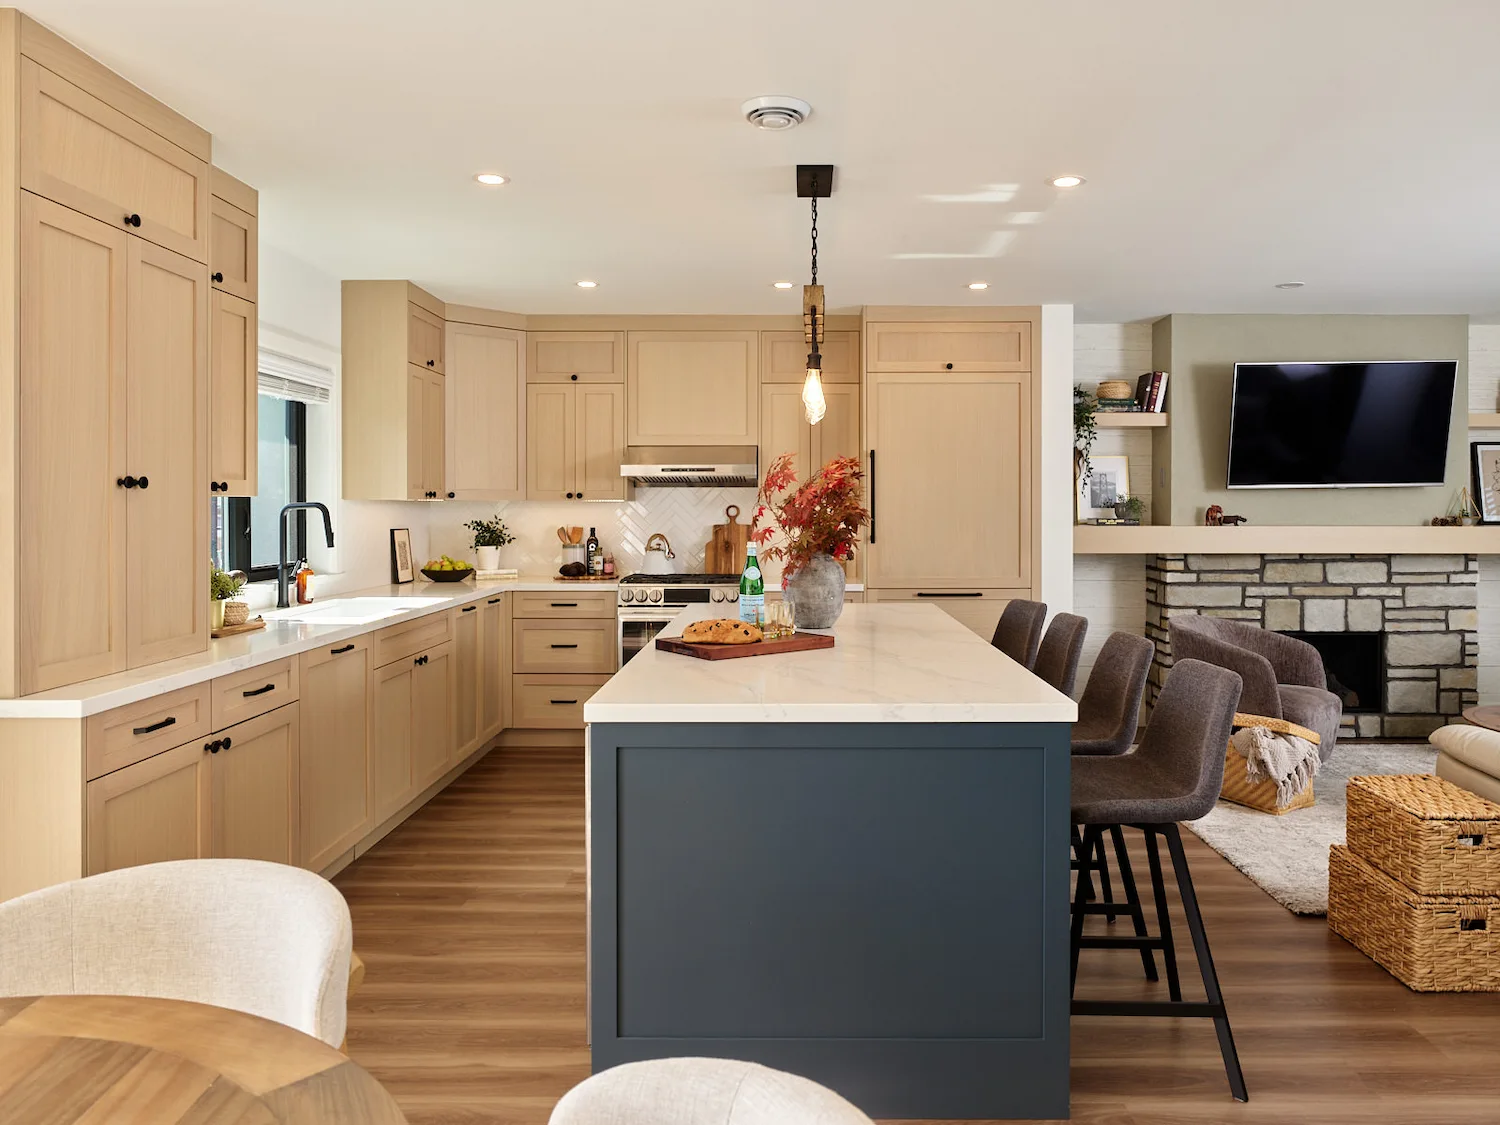
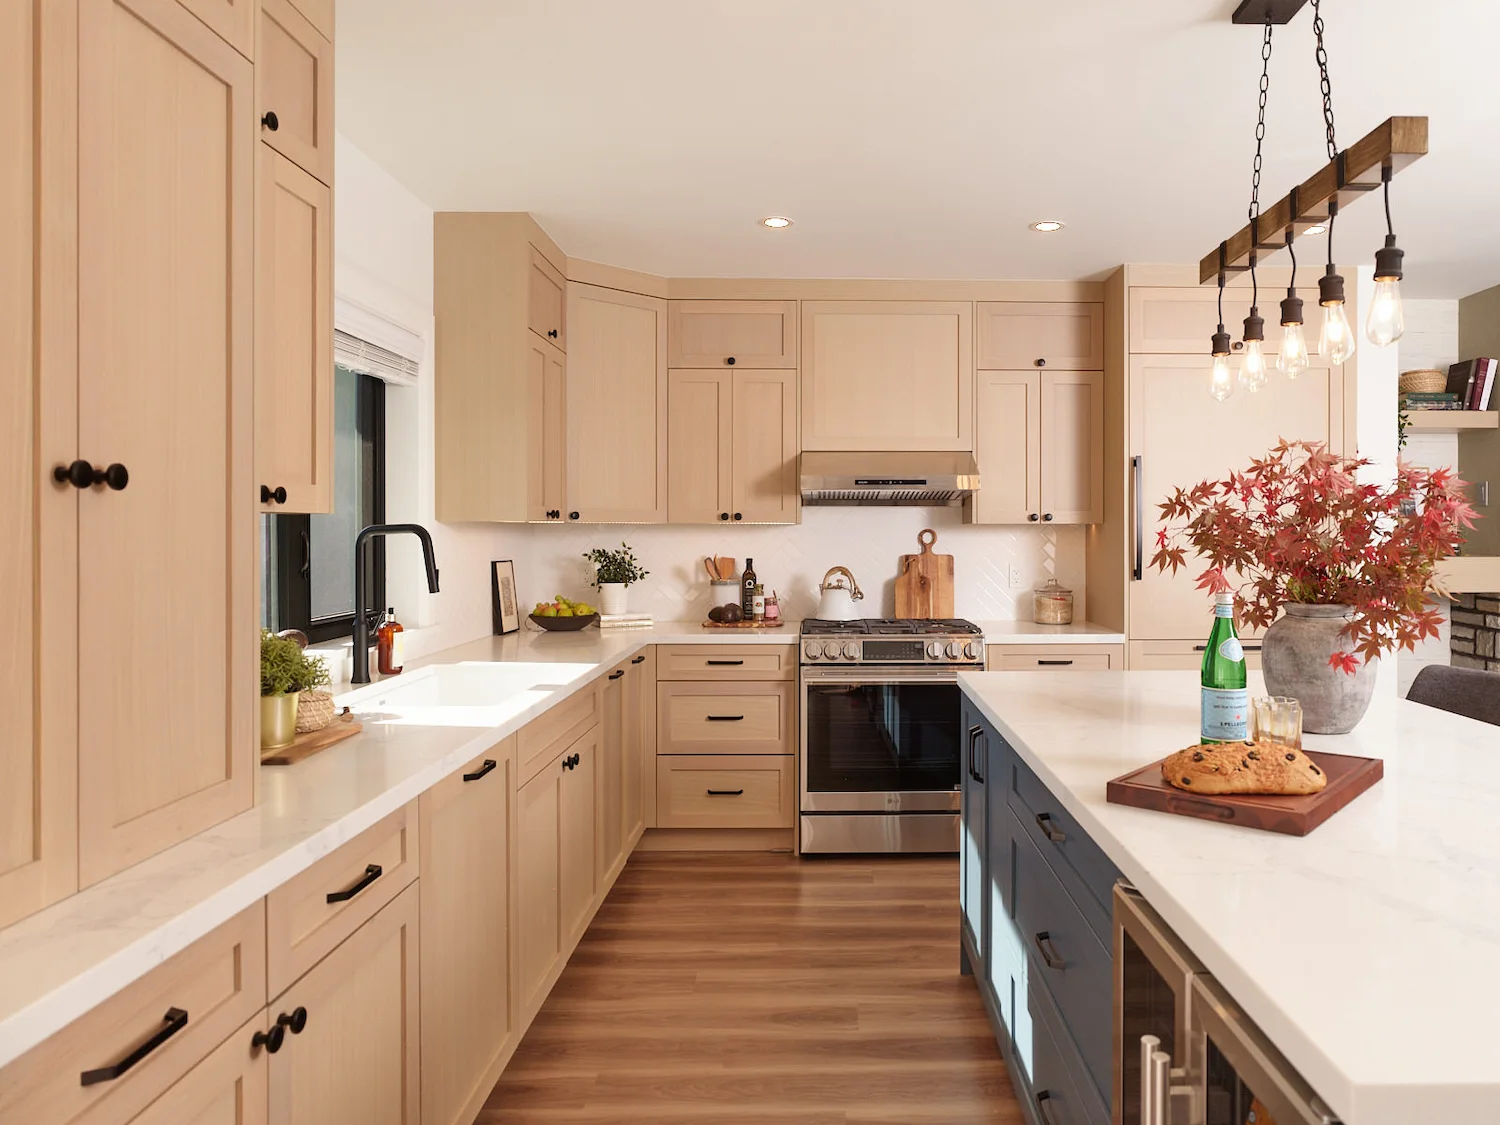
  • Open kitchen in a Burnaby home renovation with natural oak shaker cabinets, a panel-ready fridge, white herringbone backsplash and a Sea Serpent island with seating, flowing into a living room with a stone fireplace
THE DESIGN

Designing an Open Burnaby Home

Main floor: Every interior wall that could come out, came out. The living room, kitchen and dining area are now one continuous space. From the sofa, you can see the island, the dining table, the deck and the staircase.

Upper floor: The new storey holds the primary suite, the kids’ bedrooms and the kids’ bathroom. Moving the bedrooms upstairs freed the main level entirely for family life.

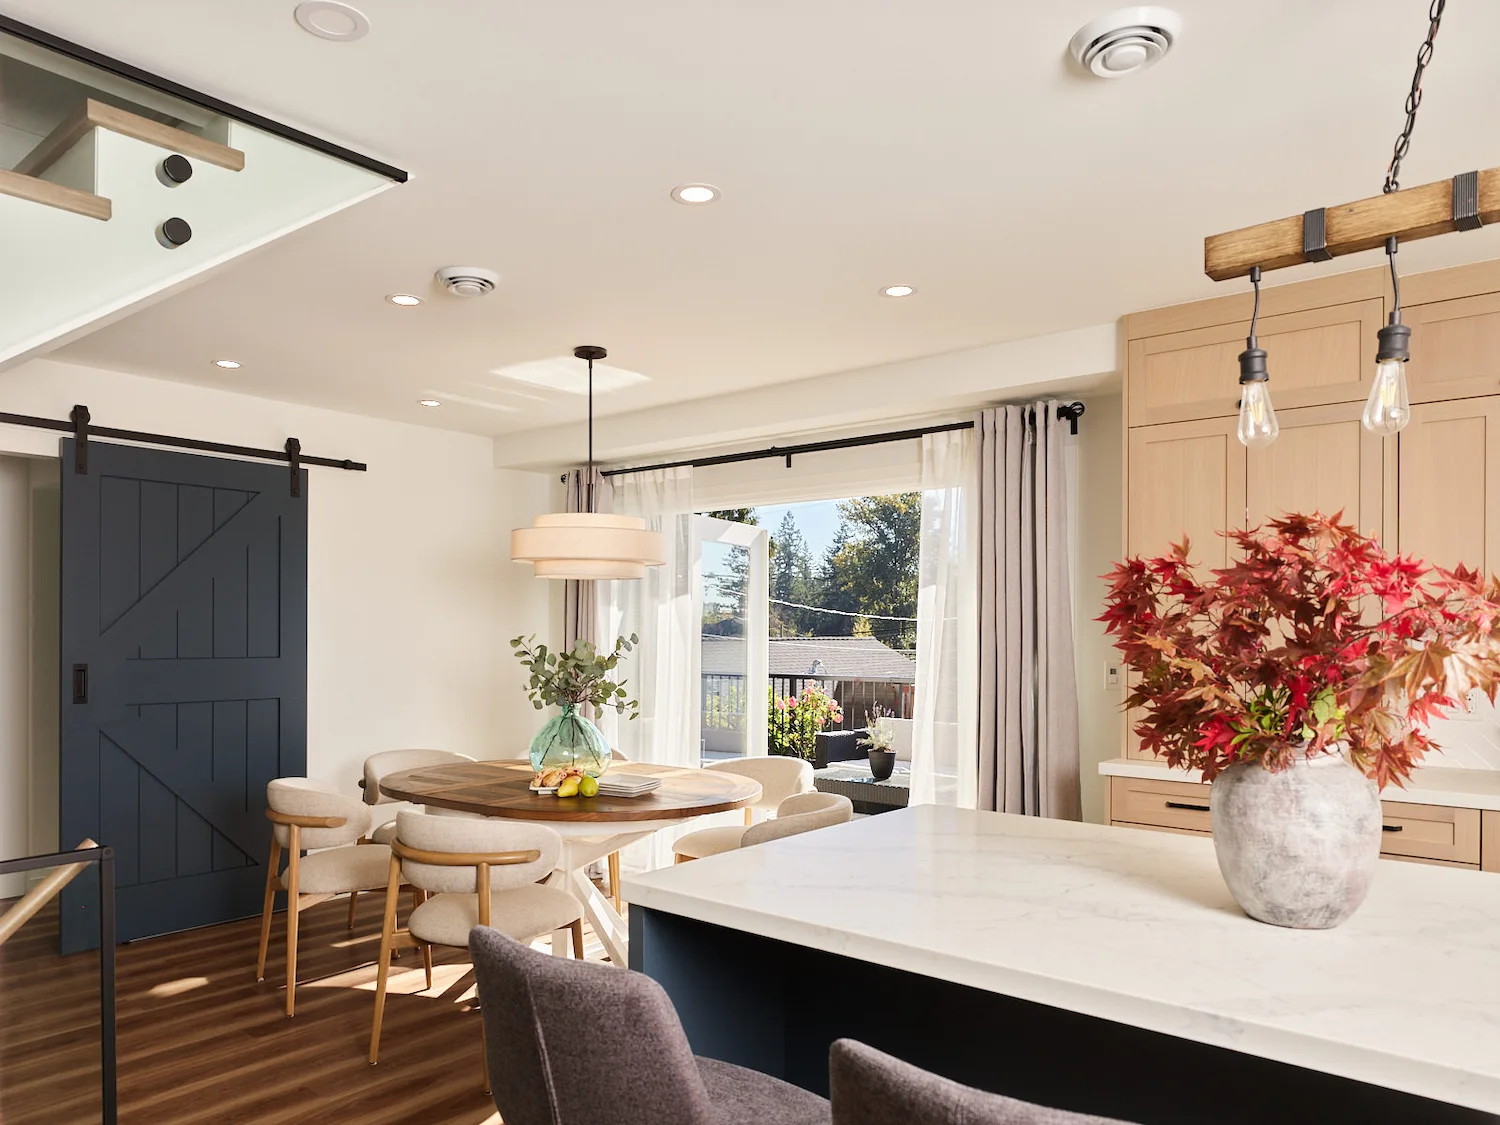
Indoor-outdoor living: French doors in the dining area open straight onto the rear deck, so dinner can move outside on a summer evening.

Back of the house: A new mudroom with built-in Sea Serpent cabinetry sits at the rear entry, so boots, bags and sports gear have a home before they reach the kitchen.

DESIGN HIGHLIGHTS

A Glass Staircase That Connects All Three Floors

The staircase is the centrepiece of the new open plan. Frameless glass panels held by black standoff pins, warm wood treads and a wood handrail connect the basement, main floor and new upper level. Because the glass hides nothing, light and sightlines carry through all three floors, so the stair feels like part of the room instead of a wall in the middle of it.

The Fireplace Wall

The gas fireplace is framed in cultured stone and topped with a wood mantel shelf, set against a mineral plaster feature wall. It gives the living room a warm focal point within view of the kitchen island.

The Outside Tells the Story Too

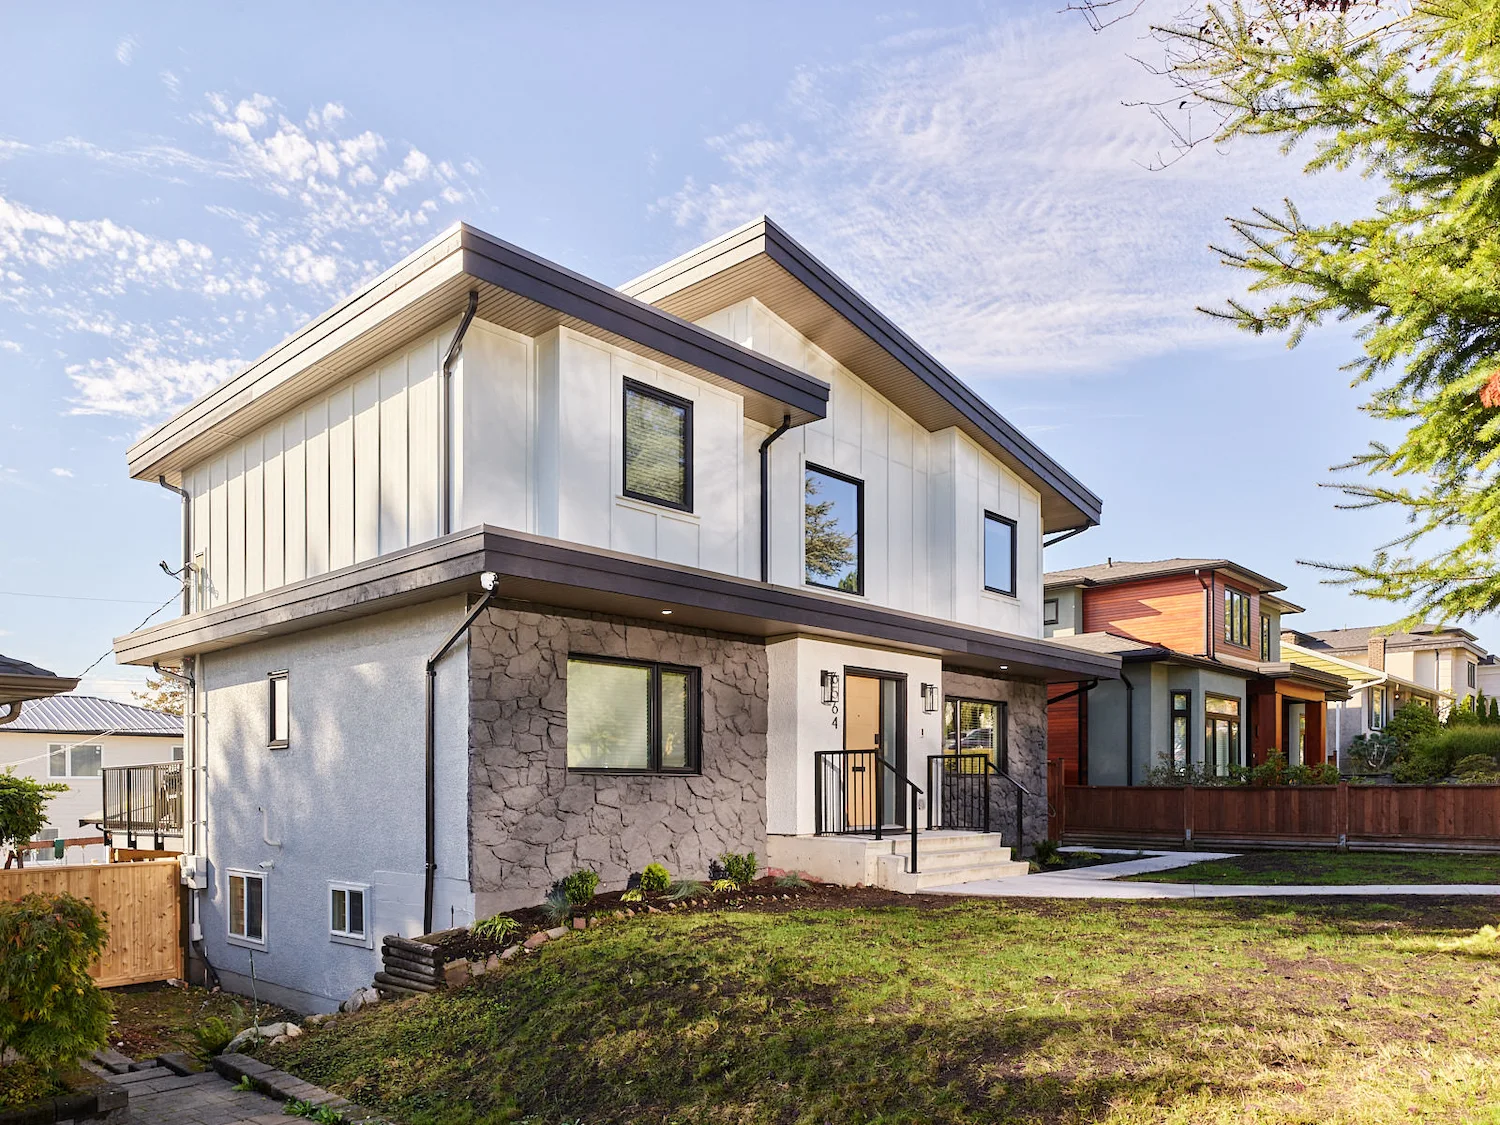
The new upper floor is clad in white vertical board-and-batten under staggered sloped rooflines with deep overhangs. Below, the original level is refreshed with light stucco and a stone base in deep Caviar black. A flush oak-texture front door, black lanterns, new concrete steps, black railings and a curved walkway complete the entry. It reads as one house, not a house with something added on top.

  • Burnaby home renovation exterior with a new second storey addition in white board-and-batten, a dark stone base and an oak-tone front door
  • Bright dining area in a Burnaby home renovation with a round wood table, drum pendant and blue barn door, and French doors open to the rear deck beside a white quartz kitchen island
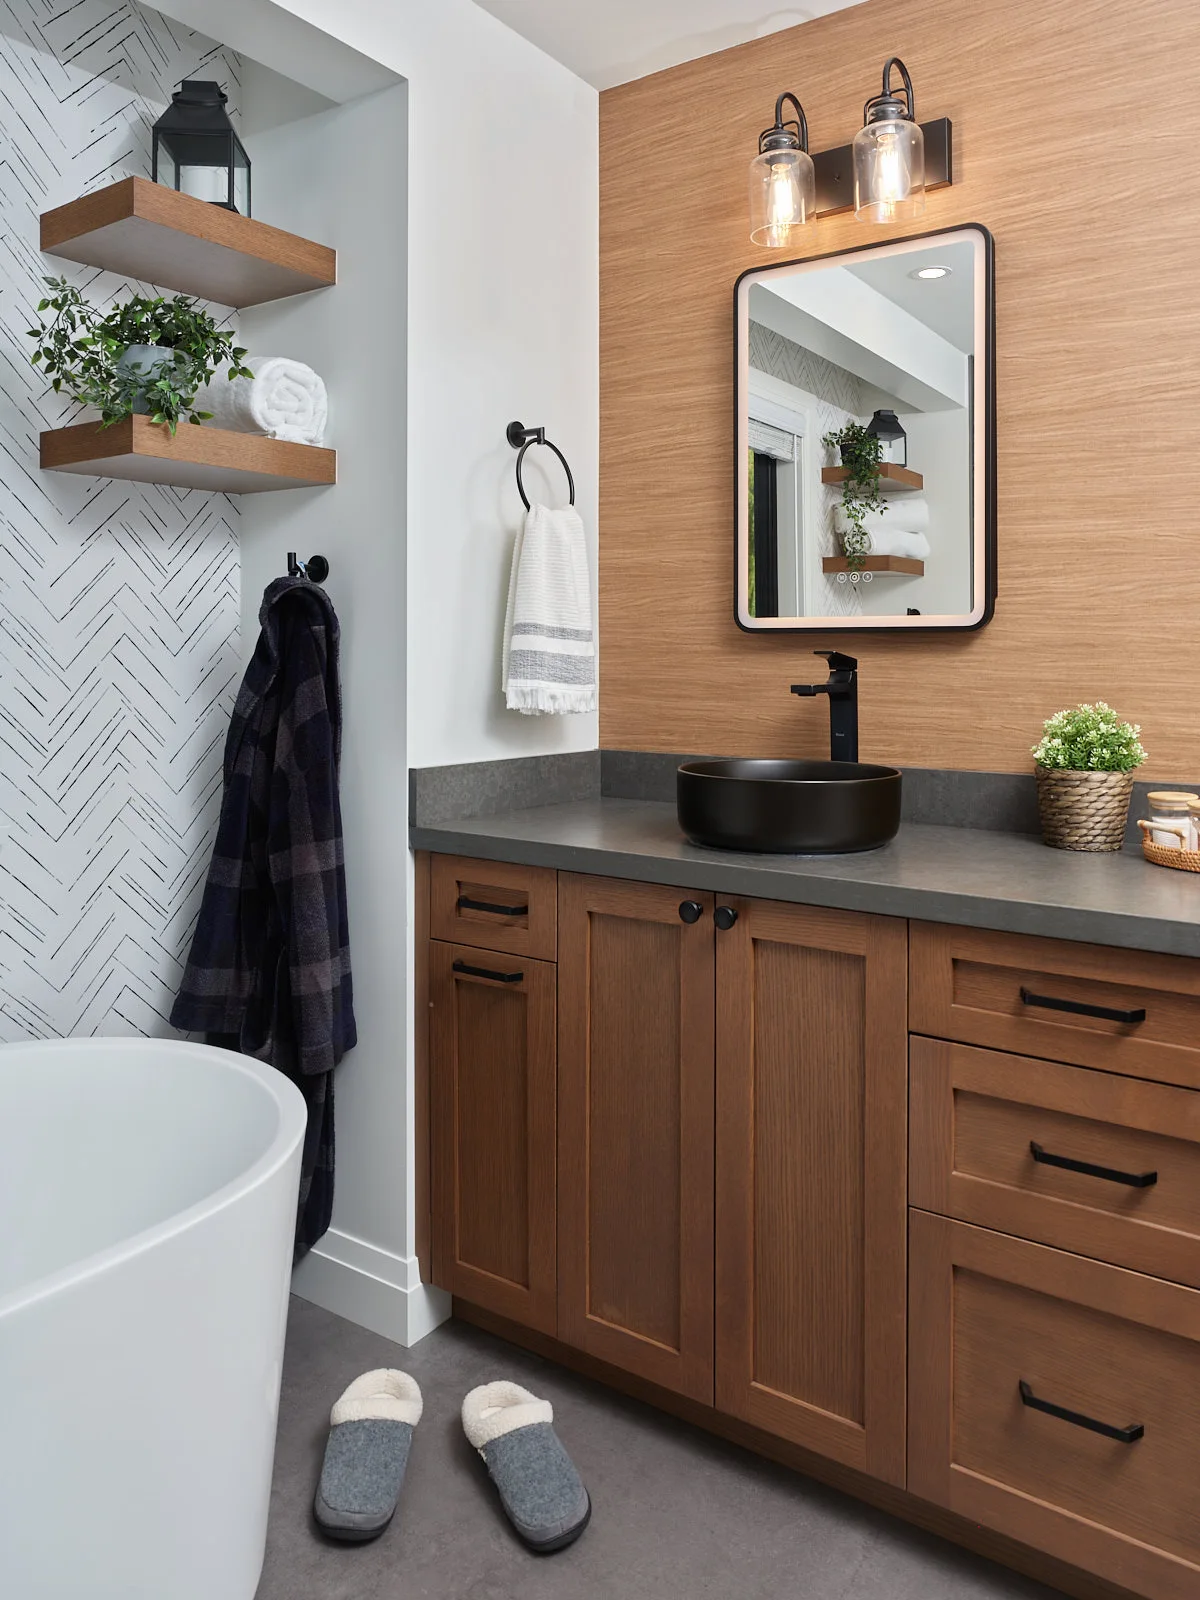
  • Close-up of a primary ensuite vanity with a rift-cut oak shaker cabinet, matte black vessel sink and faucet, dark quartz top and LED mirror against a wood-grain feature wall
  • Open dining room and kitchen in a Burnaby home renovation with a round wood table under a linen drum pendant, natural oak shaker cabinets, a white herringbone backsplash and a Sea Serpent island beside French doors to the deck
  • Side view of a Burnaby home renovation showing a white board-and-batten second storey addition with offset rooflines over a stucco and dark stone main level
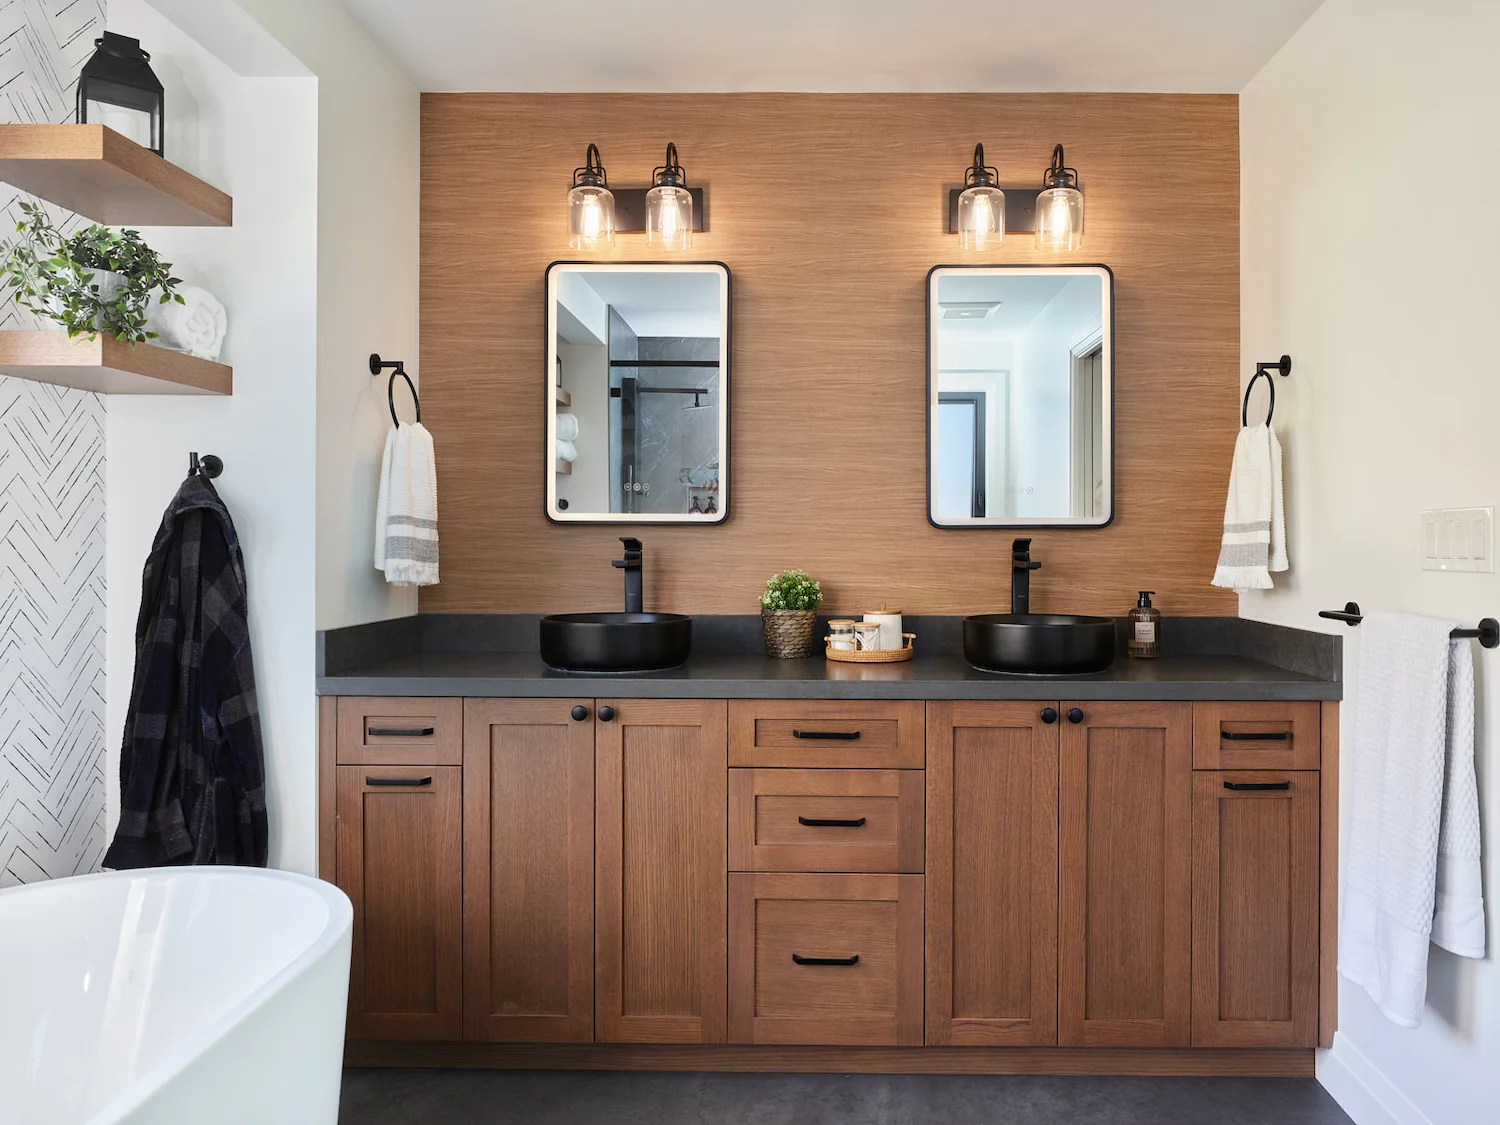
  • Primary ensuite double vanity with rift-cut oak shaker cabinets, black vessel sinks, dark quartz countertop and a wood-grain feature wall with LED mirrors
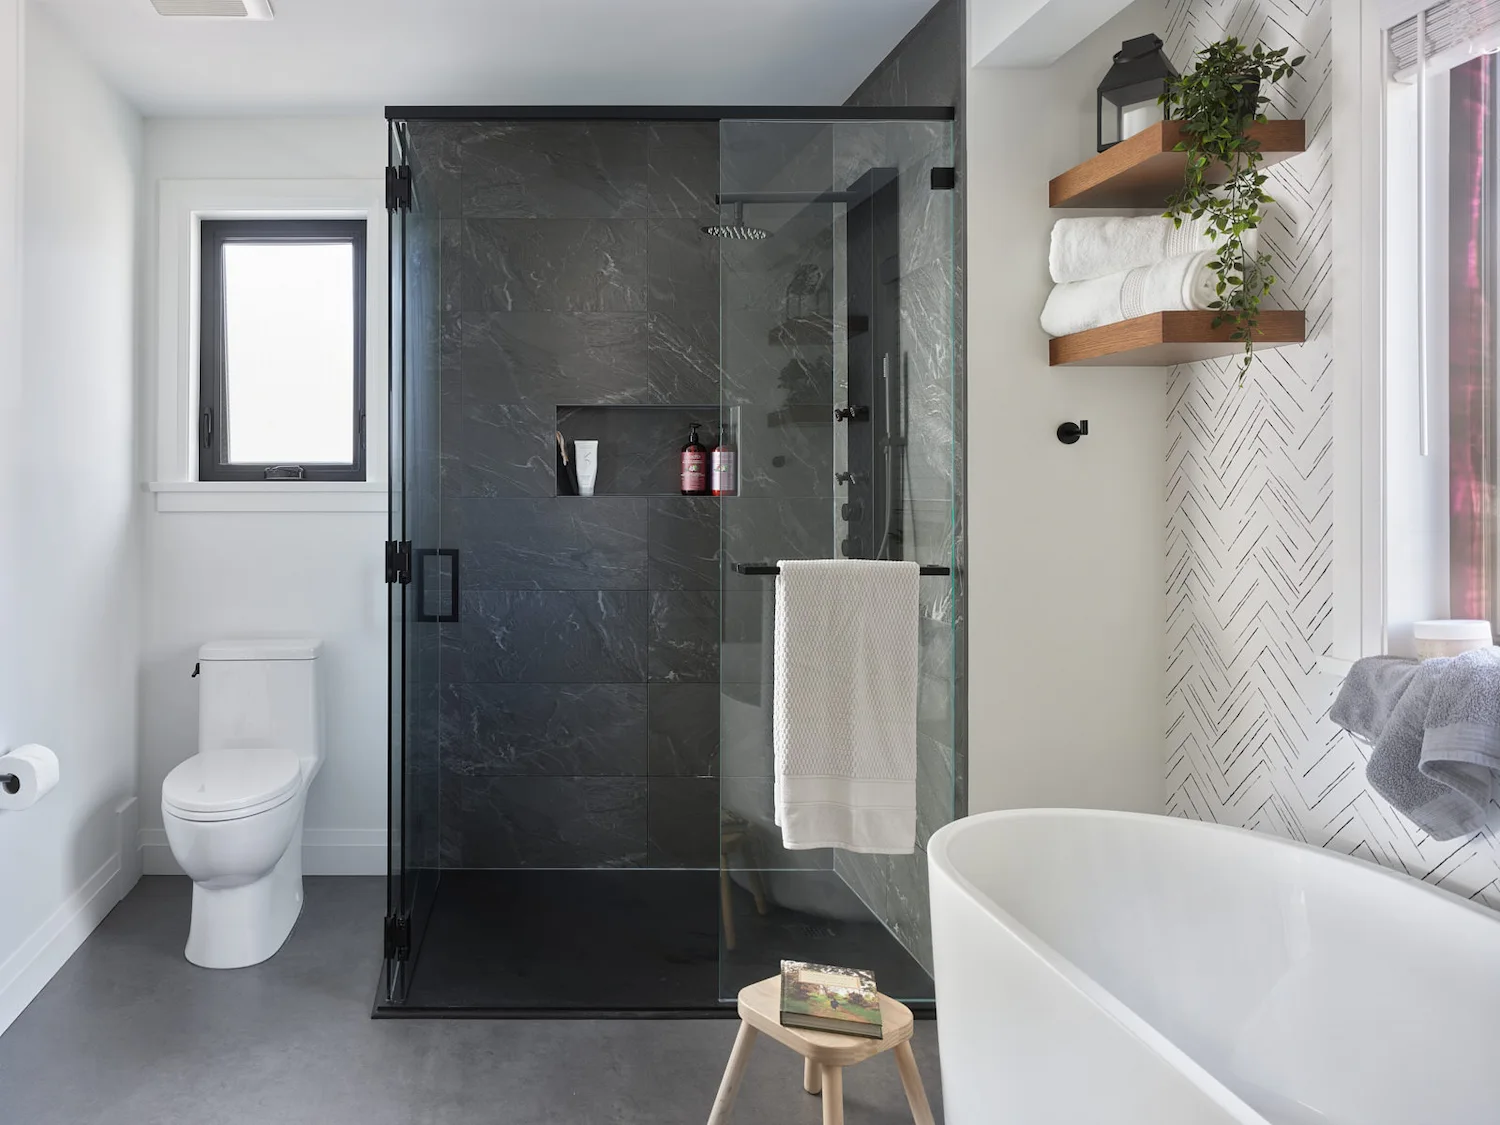
  • Primary ensuite with a frameless glass walk-in shower, dark marble-look tile, a matte black rain shower column and a freestanding tub beside floating oak shelves
  • Burnaby home renovation exterior with a new second storey addition in white board-and-batten, a dark stone base and an oak-tone front door
  • Bright dining area in a Burnaby home renovation with a round wood table, drum pendant and blue barn door, and French doors open to the rear deck beside a white quartz kitchen island
  • Close-up of a primary ensuite vanity with a rift-cut oak shaker cabinet, matte black vessel sink and faucet, dark quartz top and LED mirror against a wood-grain feature wall
  • Open dining room and kitchen in a Burnaby home renovation with a round wood table under a linen drum pendant, natural oak shaker cabinets, a white herringbone backsplash and a Sea Serpent island beside French doors to the deck
  • Side view of a Burnaby home renovation showing a white board-and-batten second storey addition with offset rooflines over a stucco and dark stone main level
  • Primary ensuite double vanity with rift-cut oak shaker cabinets, black vessel sinks, dark quartz countertop and a wood-grain feature wall with LED mirrors
  • Primary ensuite with a frameless glass walk-in shower, dark marble-look tile, a matte black rain shower column and a freestanding tub beside floating oak shelves
  • Kitchen in a Burnaby home renovation with natural oak shaker cabinets, a white herringbone backsplash, a stainless gas range, a matte black faucet and a Sea Serpent island with a beverage fridge under a wood-beam pendant
design highlight

The Primary Ensuite

The kitchen is designed so the cook is never left out:

Natural oak shaker cabinets running to the ceiling A panel-ready fridge that disappears into the cabinetry White quartz countertops with a glossy white herringbone backsplash A Sea Serpent island with seating for four and a built-in beverage fridge, so drinks stay out of the cook’s way A five-bulb wood-beam pendant, matte black hardware and a matte black faucet
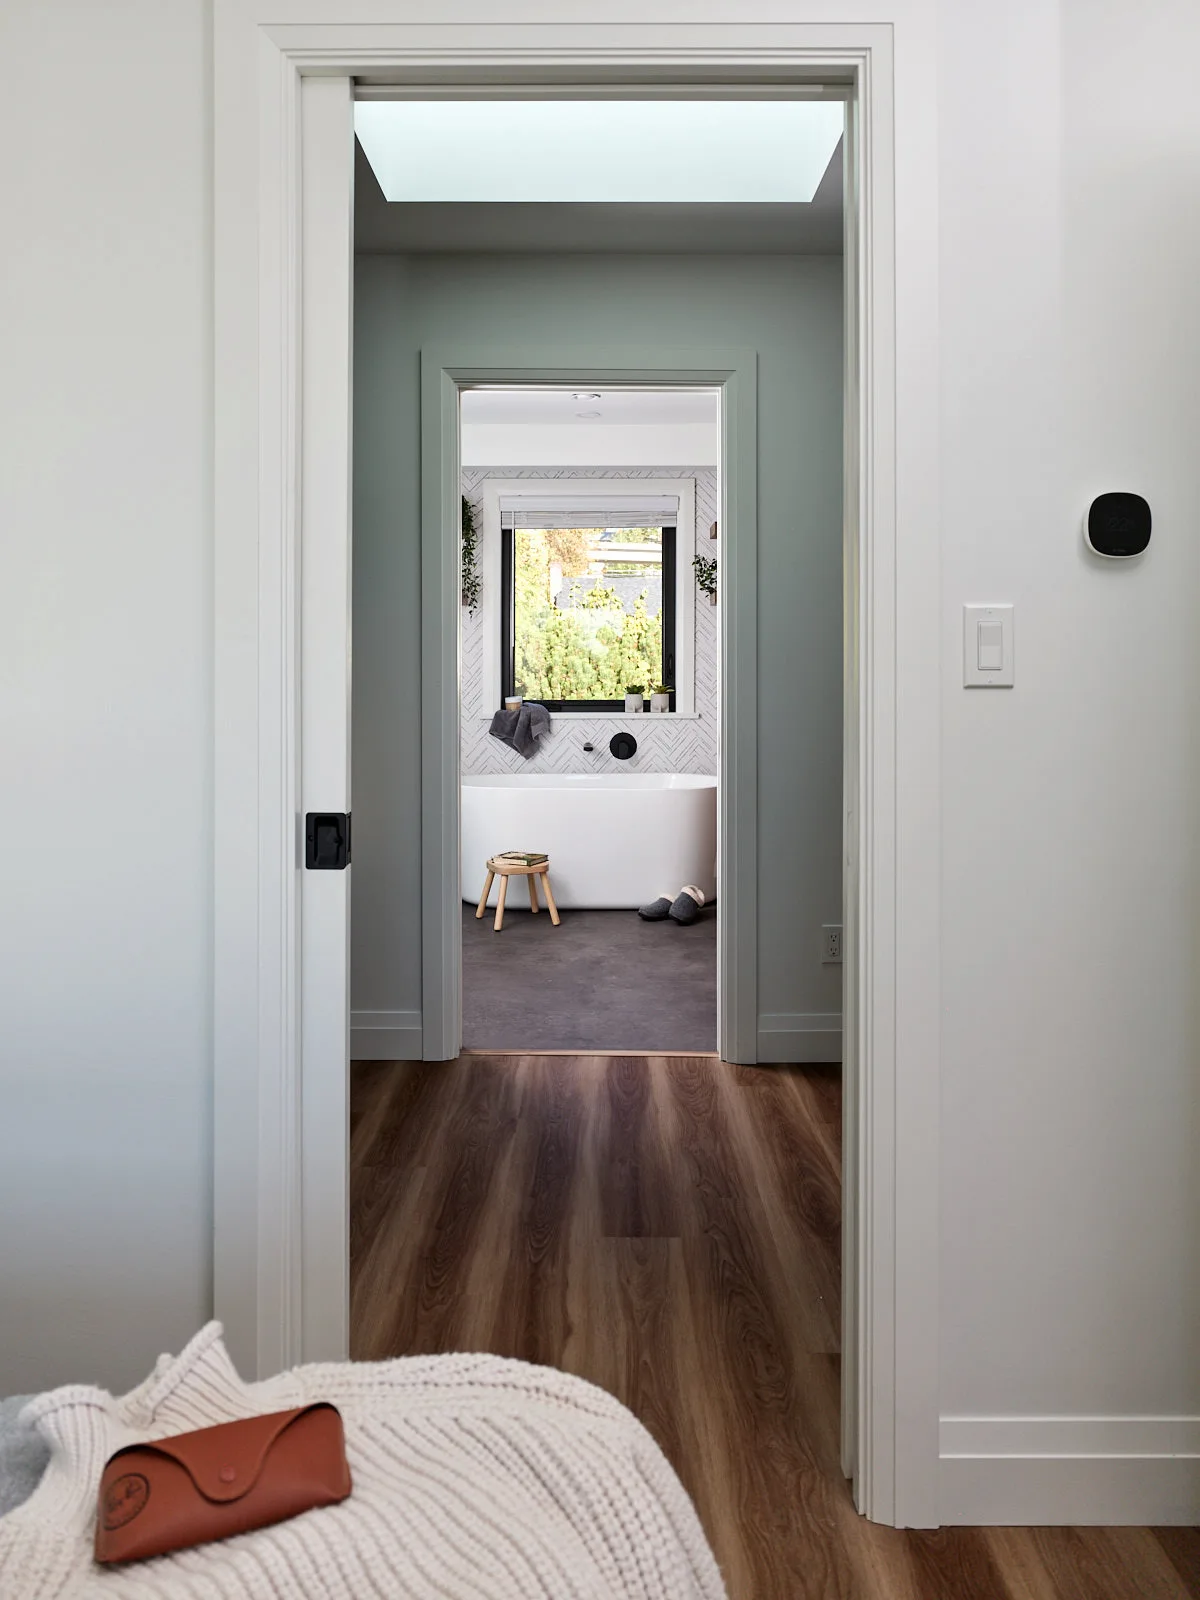
  • View from the primary bedroom through a pocket door and skylit walk-in closet into an ensuite with a freestanding tub and herringbone feature wall
design highlight

The Primary Ensuite

The ensuite is the one room in the house designed for quiet. The approach is part of the experience: from the bedroom, a skylit walk-in closet leads straight to a freestanding soaker tub framed by a black-and-white herringbone feature wall.

A double vanity in rift-cut oak with matte black vessel sinks on a dark honed quartz top A horizontal wood-grain feature wall behind black-framed LED mirrors A walk-in shower in large-format dark marble-look tile, with a recessed niche and frameless glass A matte black shower column with a rain head and body jets Floating oak shelves beside the tub

THE RESULT

A Burnaby Home Addition That Changed Everything

For the first time, the family can cook, eat and play in the same room. The kids sleep upstairs, the mess stops at the mudroom, and on sunny days the dining room opens straight onto the deck. They kept the neighbourhood they love and gained a home that finally fits.

That’s what we’re proudest of.

START YOUR PROJECT →
Kerr Design Build – Award-Winning Custom Home Builder and Renovation Company in Vancouver

Quality is Built. Trust is Earned.

  • Homepage
  • Home Renovations
  • Custom Homes
  • Home Additions
  • Laneway Homes
  • Design Services
  • Let's talk !

1676 W. 75 Av.
Vancouver, BC V6P 6G2 Canada
T: 604-263-0343
E: info@kerrdesign.build

    Facebook Instagram Linkedin YouTube

    Licensed Residential Builder with Provincial Homeowner Protection Office

    © 2026 Kerr Design Build. All Rights Reserved.

    imunify-bot-check
    Call Now
    Directions
    • SERVICES
      • Custom Home
      • Home Renovations
      • Kitchen Renovations
      • Bathroom Renovations
      • Home Additions
      • Laneway Homes
      • Heritage Home Renovations
      • Multiple Conversion Dwelling
    • THE KERR WAY
      • Design-Build Contractor
      • Permits & Approvals
      • The Kerr System
      • The Kerr Warranty
    • DESIGN
      • Our Design Services
      • Our Design Team
      • Our Design Process
      • Interior Design
    • EVENTS
    • OUR STORY
      • Who We Are
      • Elton Donald, Owner
      • Awards & Recognitions
      • Giving Back
      • Meet the Team
      • Join Our Team
      • News & Projects
    • PROJECTS
    • CLIENT TESTIMONIALS
    • CONSULTATION
    • CONTACT US