Skip to content
A red line forms an L-shape, with a vertical line rising from the left side of a horizontal line, forming a right angle. The background is white.Kerr Design Build Logo
  • AboutExpand
    • QUALITY IS BUILT, TRUST IS EARNED

      Our Company
      Elton Donald, Owner
      Doug Kerr, Founder
      Our Team
      Giving Back
      Our Blog
      Our Design-Build Process
      The Kerr System
      The Kerr Warranty
      Our Recognitions
      Kerr Renovation Awards
      Media Around North America
      Downloadables
      Guide to Multiple Conversion Dwellings
      Building a Laneway House?
      Six Tips to Get the Most Out of Your Home Renovation Budget
  • DesignExpand
    • DESIGN

      Our Design Team
      • Black and white photo of a woman with shoulder-length dark hair, wearing a V-neck top and a necklace, smiling at the camera against a plain background.
      Our Design Services
      Multiple Conversion Dwelling Design
      Design Visualization Tools
      Our Design Process
      Conceptual Design
      Home Renovation Feasibility Study
      City Hall Permit Process
      Full Home Design Drawings
      Interior Design
      Design During Construction
  • BuildExpand
    • BUILD

      • A modern two-story house with beige exterior and large windows, featuring a spacious backyard. Theres a swimming pool in the foreground, surrounded by lounge chairs and an umbrella. Lush greenery and a clear sky complete the scene.
        Custom Home Builder
      • A modern two-story house with a mix of wood and gray paneling, adjacent to an outdoor swimming pool. There are outdoor chairs and a table on the patio, surrounded by tall trees.
        Home Renovations
      • Modern two-story house with large windows and a flat roof, surrounded by trees. The upper deck features outdoor seating and lighting. A hot tub is situated on the ground level patio. Stairs on the right lead to the main entrance.
        Home Additions
      • A two-story blue craftsman house with white trim features a front porch, balcony, and gabled roof. Surrounded by trees, the entrance is reached via a flight of steps with white railings.
        Mulitple Conversion Dwellings
      • A modern, two-story house with dark gray exterior and white trim. A tall tree stands in front, next to a wooden fence. The house features a garage and several windows, under a partly cloudy sky.
        Laneway Homes
      • Open patio doors lead to a modern kitchen with dark cabinetry, a central island, and two pendant lights. The wooden deck features a wicker chair, creating a seamless indoor-outdoor living space.
        Basement Renos/ Foundation Repair
      • Modern kitchen with cream cabinets and stainless steel appliances. A blue island with a black faucet stands at the center. A colorful floral rug lies in front of the fridge, and a vase with yellow flowers decorates the countertop.
        Kitchen Renovations
      • Modern bathroom with a large window view of a marina. Features a freestanding bathtub, wooden shelving with stacked towels, a spacious countertop with a sink, and a toilet. Light gray tile floor complements the clean, open design.
        Bathroom Renovations
      • Modern two-story house with illuminated exterior lights at dusk. The facade features a mix of stone and sleek panels, with large windows and a wooden front door. A manicured lawn and walkway lead to the entrance.
        Design-Build Contractor System
  • ProjectsExpand
      • A two-story Craftsman Revival home in green, featuring a porch and balcony, boasts large windows and a lit staircase welcoming guests. Surrounded by trees and a brick pathway, this Dunbar Custom Home rests elegantly against a backdrop of a cloudy sky at dusk.
        Dunbar St.
      • A bright kitchen with a wooden dining table, chairs, and a modern light fixture. The kitchen features a large island, hanging pendant lights, a range, and a brick backsplash. A plant decorates the table, and sunlight streams through a window.
        Adanac St.
      • A two-story blue craftsman-style house with a white balcony and trim. It has a welcoming front porch, large windows, and a blue front door. Surrounding the house are tall trees and a small garden with plants lining the walkway.
        Point Grey Road
      • An indoor/outdoor lap pool with bright blue water is nestled in a modern room with concrete walls and ceiling lights. Towels are neatly placed on a shelf to the left, while a potted plant adds greenery. Steps gracefully lead into the pool, seamlessly connecting indoor and outdoor spaces.
        Shaughnessy Indoor/OutdoorPool
      • Bright living room with large windows and a beige sectional sofa. A carved wooden coffee table is in front, with books on a side shelf. In the background, theres a dining area and a modern kitchen. Neutral tones and natural light fill the space.
        Woodhurst Burnaby
      • A modern two-story house with large windows and a balcony on the upper floor. The lower level has a patio with a hot tub. Surrounded by trees, the setting is peaceful and natural, with outdoor seating visible.
        Harbour Deck Addition
      • A two-story house with gray siding and white trim, featuring a large front porch and steps leading to a wooden door. The yard is landscaped with grass and a pathway, and the house is bordered by a wooden fence.
        W. 16th Ave.
      • Modern kitchen with a large island, hanging pendant lights, and white cabinetry. Glass cabinet doors reveal dishes inside. Wooden floors and a patterned rug complete the look in this perfect home. A door with frosted glass is seen to the left.
        W. 39 St.
      • Bright living room with two cushioned chairs and a wooden coffee table displaying a white orchid. A dark wood cabinet complements the decor, hinting at an elegant renovation. Large windows with blinds let in natural light, while framed pictures adorn the walls and wooden floors gleam below.
        Blenheim St. Basement
      • A bright kitchen in a Heritage Home showcases a white farmhouse sink beneath double windows. Light gray cabinets and a marble backsplash are featured, alongside wooden shelves adorned with plants and bowls, completing this charming interior makeover with sleek stainless steel appliances.
        W. 21 St.
      • Modern two-story house with wood and gray paneling, surrounded by trees. A swimming pool is in the foreground, and a patio with an outdoor seating area is visible to the right.
        Crescentview North Vancouver
      • A two-story modern house with a dark exterior and white trim. It features a garage, a prominent white door, large windows, and a tall tree in front. A wooden fence encloses part of the property.
        West End Vancouver Laneway House
      • A two-story house with a modern design featuring a mix of brick and metal paneling. A prominent orange front door is accessed by steps flanked by greenery. Tall trees and a clear blue sky are in the background.
        W. 4th Ave.
      • Modern two-story house with large windows and beige exterior. The backyard features a swimming pool with a small waterfall, surrounded by patio furniture and an umbrella. Lush greenery is visible in the background under a partly cloudy sky.
        West Vancouver Custom Home
      • A modern, two-story house at dusk with illuminated windows and stairs. The front porch features glass railings, plants in pots, and soft lighting on the steps. Trees and a clear sky are visible in the background.
        North Vancouver Home Renovation
      • A modern living and dining area with a coffered ceiling. It features a wooden dining table with a floral centerpiece, a chandelier, a beige sofa with colorful cushions, two armchairs, and a window view. The room has dark wood flooring.
        Shaughnessy Heritage Home Renovation
      • Modern two-story house with warm exterior lighting. Features include large windows, a wooden front door, and a stone accent wall. The yard is landscaped with grass and small shrubs. The sky is overcast, suggesting early evening.
        1940’s Bungalow Reno
      • A two-story suburban house with a gray exterior, large windows, and a central dark front door. The yard is small, featuring a path flanked by bushes, with a surrounding black metal fence.
        Mackenzie Heights

  • PortfolioExpand
      • Modern two-story house featured in our portfolio with illuminated exterior lights highlighting stone and white panel walls. Large windows showcase warm indoor lighting. A well-maintained lawn and pathway lead to the wooden front door, set against the evening sky.
        Exteriors
      • A modern kitchen with light cabinetry, a stainless steel refrigerator, and a center island featuring a dark sink. Colorful floral rugs adorn the floor like pages from a design portfolio, while fresh flowers in a vase add a touch of nature.
        Kitchens
      • Modern bathroom with a large window view of a marina. It features a double sink, a freestanding white tub, wooden cabinets with folded towels, and a vase with purple flowers on the countertop.
        Bathrooms
      • A bright, modern living room features a large beige sectional sofa, wooden side table, and decorative carved coffee table. Floor-to-ceiling windows offer a lush outdoor view like a live portfolio of nature. A kitchen with a dining area is visible in the background.
        Livingrooms
      • A modern bedroom with open glass doors leads to a spacious balcony featuring lounge chairs and a scenic view of the water, as though nature curated its finest portfolio. The room has wood flooring, a large bed, and artworks on the wall. A stone chimney is visible outside.
        Bedrooms
      • A modern outdoor patio showcases yellow cushioned seating around a central rectangular fire table atop a blue patterned rug. Glass railings frame the scenic view, revealing trees and distant mountains beneath a partially covered roof with skylights—a true portfolio of elegance and comfort.
        Outdoor
      • Modern black bathtub faucet with a handheld shower head, set against a large window. Sunlight filters through trees outside, illuminating a small green plant on the wooden ledge—a perfect scene for any home decor portfolio.
        Details
      • Modern living room featuring a large white sectional sofa, marble fireplace, and mounted TV that showcases a stylish portfolio of decor. Shelves with curated items flank the fireplace. A round coffee table rests on a gray rug, while a large window offers ample natural light.
        3D Renderings
      • A modern bathroom featuring a freestanding bathtub perfectly positioned to showcase a marina view. Wooden shelves with neatly stacked towels adorn the right, and a wide countertop with dual sinks on the left completes this elegant portfolio of design. Light gray floor tiles enhance the sleek look.
        Before & After Photos
      • A two-story suburban house with a modern design, featuring large windows and a central dark door. The light-colored exterior resembles an artful portfolio, complete with a chimney on the left. A small front yard with shrubs and a pathway leads to the entrance.
        Before & After Videos
  • Consultation
  • Testimonials
  • ContactExpand
    • Contact Us
    • Career Opportunities
A red line forms an L-shape, with a vertical line rising from the left side of a horizontal line, forming a right angle. The background is white.Kerr Design Build Logo

Home Additions in Vancouver That Transform How You Live

Love your home… but need more space?
Stay in the neighbourhood you love — and expand your lifestyle with a thoughtfully designed home addition.

Book Your Consultation

KERR DESIGN BUILD

Expand Your Home Without Moving

Your home no longer fits the way you live today. You need more space — but moving isn’t the right solution. You value your neighbourhood, your location, and everything around it.

A custom home addition allows you to expand your space while staying exactly where you want to be.

– 35 years of experience in Vancouver
– Award-winning design + build team
– One team from concept to completion

Book Your Consultation
Kerr Design Build’s integrated design-build team in Vancouver specializing in full home renovations and custom home projects.

Vancouver’s Trusted Design-Build Team for Home Additions

For 35 years, Kerr Design Build has helped homeowners across Vancouver transform their homes with thoughtful design, seamless planning, and expert construction. From concept to completion, everything is handled under one team — ensuring clarity, efficiency, and no surprises.

– A fully integrated design-build process
– Clear communication and accurate budgeting from the start
– Exceptional craftsmanship tailored to your lifestyle

– Georgie Awards Finalist
– Recognized among Vancouver’s best home builders
– Serving Vancouver, West Vancouver, North Vancouver, Burnaby

Explore Our Home Addition Projects
AWARDS & INDUSTRY RECOGNITION

Recognized by Industry Leaders & Vancouver Homeowners

For 35 years, Kerr Design Build has earned recognition from industry leaders and homeowners alike — reflecting a long-standing commitment to quality, integrity, and exceptional results.

  • Georgie Awards 2026 Finalist logo for Kerr Design Build, Vancouver home renovation and custom home builder
  • HAVAN Awards for Housing Excellence Vancouver renovation industry
  • Kerr Design Build celebrating 35 years of award-winning home renovations in Vancouver BC
  • Google reviews 5 star rating for Kerr Design Build Vancouver
  • BBB Accredited Business Kerr Design Build Vancouver BC

GEORGIE AWARDS FINALIST

Award-Winning Design, Proven by Real Projects

This Georgie Awards finalist project reflects the thoughtful design, technical expertise, and attention to detail behind every Kerr Design Build home. From planning and craftsmanship to execution, each project is guided by experience, collaboration, and a commitment to quality that stands the test of time.

View Project
WHAT OUR CLIENTS ARE SAYING

Trusted by Homeowners Across Vancouver

  • A Team You Can Trust

    What truly set Kerr Design Build apart was their meticulous attention to detail. Every finish and fixture was thoughtfully considered — nothing felt rushed or overlooked.

    Their team anticipated our needs before we even voiced them, and the result is a home that feels cohesive, refined, and beautifully custom.
     
  • Attention to Detail

    What truly set Kerr Design Build apart was their meticulous attention to detail. Every corner, finish, and fixture was thoughtfully considered — nothing felt rushed or overlooked.

    Their design team anticipated our needs before we even voiced them, and the result is a home that feels cohesive, refined, and completely custom.
  • Professional and Reliable

    Kerr Design Build delivered exactly what they promised — with professionalism, reliability, and true expertise. Every interaction was clear, respectful, and solution-focused. The project stayed on schedule and on budget, and we always felt informed and supported. Their consistency and integrity gave us complete peace of mind. We wouldn’t hesitate to work with them again.

DESIGN BUILD EXPERTS

Our Design-Build Approach to Home Additions

At Kerr Design Build, we specialize in custom home additions in Vancouver designed to feel like a natural extension of your home — never an afterthought.

For 35 years, our integrated design-build team has helped homeowners expand their living space with clarity, craftsmanship, and confidence. By managing design, permits, and construction under one roof, we ensure a streamlined process, clear communication, and consistent quality from start to finish.

We review your goals, budget, zoning requirements, and overall feasibility early, so you can move forward with confidence and clarity.

Modern home renovation concept render in Vancouver by Kerr Design Build featuring indoor-outdoor living and open layout design

Start Your Project — Let’s Explore What’s Possible

Tell us about your project — our team will guide you through what’s possible for your home.

For 35 years, Kerr Design Build has helped Vancouver homeowners design and build with clarity, confidence, and expert guidance.

HOME ADDITIONS

Types of Home Additions We Design & Build in Vancouver

Kerr Design Build designs and builds custom home additions that integrate seamlessly with your existing home — enhancing space, flow, and long-term value. Our team manages every detail, from zoning and permits to construction and final finishes.

Learn More

Second-Storey Additions

Build upward to add bedrooms, a primary suite, or flexible living space while staying in your neighbourhood.

Rear & Side Extensions

Expand kitchens and living areas with additions that improve flow, light, and connection to outdoor spaces.

Modern two-story house with an angled roof, expansive glass windows, and a large outdoor deck. The lower level features open patio space with a hot tub. Surrounded by trees and a neat lawn, award-winning renovations include stairs leading to the upper deck.

Pop-Top Additions

Increase usable space while preserving your home’s footprint and street presence.

Aging-in-Place Additions

Thoughtfully designed additions that support long-term comfort, accessibility, and changing needs.

OUR DESIGN + BUILD PROCESS

A Clear, Proven Process — From First Conversation to Final Build

Adding onto your home is a major decision. Our integrated design + build process is structured to reduce uncertainty, protect your investment, and deliver a smooth experience from start to finish.

Consultation & Feasibility

We review your goals, budget, zoning, and feasibility early to ensure clarity before moving forward.

Design & Planning

Use this short paragraph to write a supporting description of your list item. Remember to let your readers know why this list item is essential.

Permits & Approvals

We manage city approvals, permits, and coordination with consultants, ensuring your project meets Vancouver regulations and progresses efficiently.

Construction & Delivery

Use this short paragraph to write a supporting description of your list item. Remember to let your readers know why this list item is essential.

Built for Clarity. Designed for Living.

Home additions guided by decades of experience, thoughtful planning, and long-term value—designed to fit how you live today, support how your family grows, and remain well-built and relevant for years to come.

– One integrated design + build team
– Clear budgets and realistic timelines
– Experience with Vancouver zoning and permits

Book Your Consultation

Active Projects

Currently Building Across Greater Vancouver
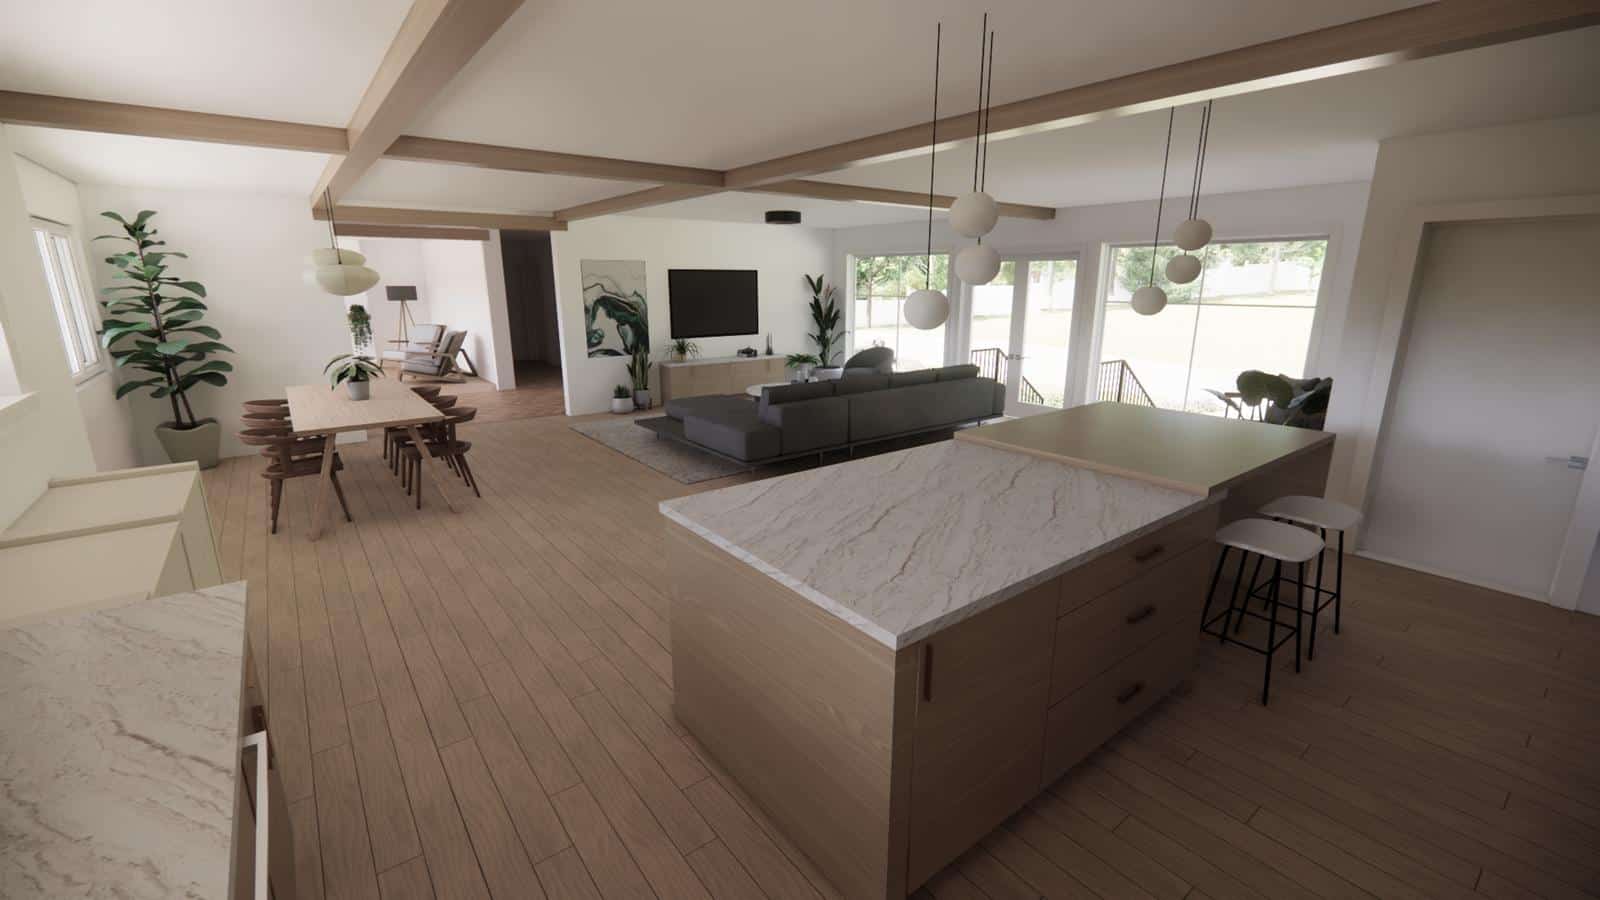

Modern Zen living defines this open-concept West Vancouver space, featuring a kitchen island, dining table, gray sofa, TV, and large windows. Light wood floors and green plants create a cozy, airy feel in this reimagined 80s home.
WEST VANCOUVER

Luxury whole-home renovation currently in progress, transforming a dated residence into a modern coastal retreat.

View Project
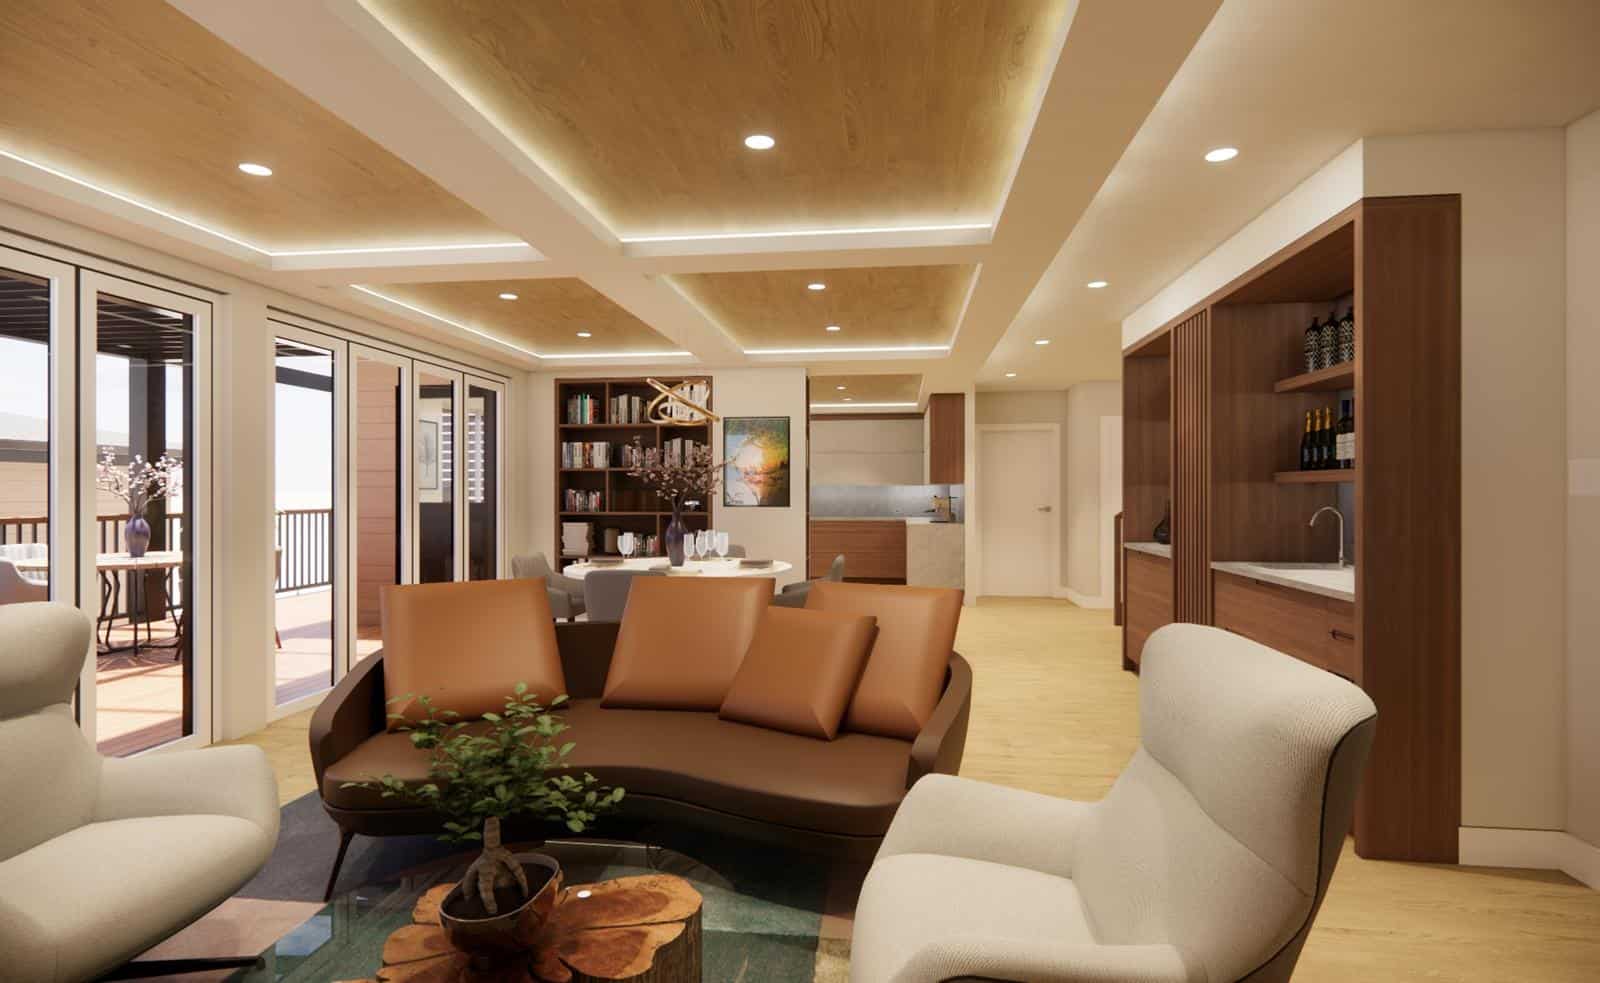
Modern open-concept living room by Kerr Design Build features beige walls, wood accents, circular seating, armchairs, bookshelves, and large windows opening to a deck. A renovated kitchen with wood cabinets is visible in the background.
Kitsilano Home Renovation

A complete home transformation including the addition of a modern laneway home.


View Project
Kitsilano Family Home Renovation

A thoughtful renovation designed to create more space and comfort for a growing family in Kitsilano.


View Project

Home Addition Questions — Answered by Vancouver Experts

The cost of a home addition in Vancouver varies depending on the size, design complexity, and site conditions. Every project is unique.

At Kerr Design Build, we guide you through budgeting early in the process, ensuring clarity and alignment from design to construction — so there are no surprises along the way.

Yes, most home additions in Vancouver require permits and must comply with local zoning and building regulations.

Our team manages the entire process — from initial design to permit approvals — ensuring your project moves forward smoothly and meets all municipal requirements.

Timelines vary depending on the scope of the project, but most home additions take several months from concept to completion.

With our integrated design-build approach, everything is planned and coordinated under one team — helping reduce delays and keep your project on track.

Choosing a design-build firm means one team handles everything — design, planning, permits, and construction.

At Kerr Design Build, this integrated approach creates better communication, clearer budgets, and a more seamless experience from start to finish.

Ready to Expand Your Home Without Leaving the Neighbourhood?

A well-designed home addition can completely redefine how you live. From concept to completion, our team will guide you through every step — creating a seamless extension that feels like it was always meant to be there.

Book Your Consultation
Kerr Design Build craftsman measuring and working on custom wood framing during a home renovation project in Vancouver

Quality is Built. Trust is Earned.

Facebook Instagram Linkedin YouTube

1676 W. 75 Av.
Vancouver, BC V6P 6G2 Canada
T: 604-263-0343
E: info@kerrdesign.build

Licensed Residential Builder with Provincial Homeowner Protection Office

© 2026 Kerr Design Build. All Rights Reserved.

Call Now
Directions
  • About
    • Our Company
    • Our People
      • Elton Donald, Owner
      • Doug Kerr, Founder
      • Our Team
    • Our Process
      • The Kerr System
      • The Kerr Warranty
    • Our Recognitions
      • Kerr Renovation Awards
      • Media from Around North America
    • Giving Back
    • Downloads
      • Guide to Multiple Conversion Dwellings
      • Building a Laneway House?
      • Six Tips to Get the Most Out of Your Home Renovation Budget
    • Kerr Articles
  • Design
    • Our Design Team
    • Our Design Services
    • Our Design Process
      • Full Design Process Explained
      • Conceptual Design
      • Home Renovation Feasibility Study
      • City Hall Permit Process
      • Full Home Design Drawings
      • Interior Design
      • Design During Construction
    • Multiple Conversion Dwelling Design
    • Design Visualization Tools
  • Build
    • Custom Home Builder
    • Home Additions
    • Home Renovations
    • Basement Renos/ Foundation Repair
    • Multiple Conversion Unit Construction
    • Laneway Homes
    • Kitchen Renovations
    • Bathroom Renovations
    • Design-Build Contractor System
  • Projects
      • A two-story Craftsman Revival home in green, featuring a porch and balcony, boasts large windows and a lit staircase welcoming guests. Surrounded by trees and a brick pathway, this Dunbar Custom Home rests elegantly against a backdrop of a cloudy sky at dusk.
        Dunbar St.
      • A bright kitchen with a wooden dining table, chairs, and a modern light fixture. The kitchen features a large island, hanging pendant lights, a range, and a brick backsplash. A plant decorates the table, and sunlight streams through a window.
        Adanac St.
      • A two-story blue craftsman-style house with a white balcony and trim. It has a welcoming front porch, large windows, and a blue front door. Surrounding the house are tall trees and a small garden with plants lining the walkway.
        Point Grey Road
      • An indoor/outdoor lap pool with bright blue water is nestled in a modern room with concrete walls and ceiling lights. Towels are neatly placed on a shelf to the left, while a potted plant adds greenery. Steps gracefully lead into the pool, seamlessly connecting indoor and outdoor spaces.
        Shaughnessy Indoor/OutdoorPool
      • Bright living room with large windows and a beige sectional sofa. A carved wooden coffee table is in front, with books on a side shelf. In the background, theres a dining area and a modern kitchen. Neutral tones and natural light fill the space.
        Woodhurst Burnaby
      • A modern two-story house with large windows and a balcony on the upper floor. The lower level has a patio with a hot tub. Surrounded by trees, the setting is peaceful and natural, with outdoor seating visible.
        Harbour Deck Addition
      • A two-story house with gray siding and white trim, featuring a large front porch and steps leading to a wooden door. The yard is landscaped with grass and a pathway, and the house is bordered by a wooden fence.
        W. 16th Ave.
      • Modern kitchen with a large island, hanging pendant lights, and white cabinetry. Glass cabinet doors reveal dishes inside. Wooden floors and a patterned rug complete the look in this perfect home. A door with frosted glass is seen to the left.
        W. 39 St.
      • Bright living room with two cushioned chairs and a wooden coffee table displaying a white orchid. A dark wood cabinet complements the decor, hinting at an elegant renovation. Large windows with blinds let in natural light, while framed pictures adorn the walls and wooden floors gleam below.
        Blenheim St. Basement
      • A bright kitchen in a Heritage Home showcases a white farmhouse sink beneath double windows. Light gray cabinets and a marble backsplash are featured, alongside wooden shelves adorned with plants and bowls, completing this charming interior makeover with sleek stainless steel appliances.
        W. 21 St.
      • Modern two-story house with wood and gray paneling, surrounded by trees. A swimming pool is in the foreground, and a patio with an outdoor seating area is visible to the right.
        Crescentview North Vancouver
      • A two-story modern house with a dark exterior and white trim. It features a garage, a prominent white door, large windows, and a tall tree in front. A wooden fence encloses part of the property.
        West End Vancouver Laneway House
      • A two-story house with a modern design featuring a mix of brick and metal paneling. A prominent orange front door is accessed by steps flanked by greenery. Tall trees and a clear blue sky are in the background.
        W. 4th Ave.
      • Modern two-story house with large windows and beige exterior. The backyard features a swimming pool with a small waterfall, surrounded by patio furniture and an umbrella. Lush greenery is visible in the background under a partly cloudy sky.
        West Vancouver Custom Home
      • A modern, two-story house at dusk with illuminated windows and stairs. The front porch features glass railings, plants in pots, and soft lighting on the steps. Trees and a clear sky are visible in the background.
        North Vancouver Home Renovation
      • A modern living and dining area with a coffered ceiling. It features a wooden dining table with a floral centerpiece, a chandelier, a beige sofa with colorful cushions, two armchairs, and a window view. The room has dark wood flooring.
        Shaughnessy Heritage Home Renovation
      • Modern two-story house with warm exterior lighting. Features include large windows, a wooden front door, and a stone accent wall. The yard is landscaped with grass and small shrubs. The sky is overcast, suggesting early evening.
        1940’s Bungalow Reno
      • A two-story suburban house with a gray exterior, large windows, and a central dark front door. The yard is small, featuring a path flanked by bushes, with a surrounding black metal fence.
        Mackenzie Heights

  • Portfolio
      • Modern two-story house featured in our portfolio with illuminated exterior lights highlighting stone and white panel walls. Large windows showcase warm indoor lighting. A well-maintained lawn and pathway lead to the wooden front door, set against the evening sky.
        Exteriors
      • A modern kitchen with light cabinetry, a stainless steel refrigerator, and a center island featuring a dark sink. Colorful floral rugs adorn the floor like pages from a design portfolio, while fresh flowers in a vase add a touch of nature.
        Kitchens
      • Modern bathroom with a large window view of a marina. It features a double sink, a freestanding white tub, wooden cabinets with folded towels, and a vase with purple flowers on the countertop.
        Bathrooms
      • A bright, modern living room features a large beige sectional sofa, wooden side table, and decorative carved coffee table. Floor-to-ceiling windows offer a lush outdoor view like a live portfolio of nature. A kitchen with a dining area is visible in the background.
        Livingrooms
      • A modern bedroom with open glass doors leads to a spacious balcony featuring lounge chairs and a scenic view of the water, as though nature curated its finest portfolio. The room has wood flooring, a large bed, and artworks on the wall. A stone chimney is visible outside.
        Bedrooms
      • A modern outdoor patio showcases yellow cushioned seating around a central rectangular fire table atop a blue patterned rug. Glass railings frame the scenic view, revealing trees and distant mountains beneath a partially covered roof with skylights—a true portfolio of elegance and comfort.
        Outdoor
      • Modern living room featuring a large white sectional sofa, marble fireplace, and mounted TV that showcases a stylish portfolio of decor. Shelves with curated items flank the fireplace. A round coffee table rests on a gray rug, while a large window offers ample natural light.
        3D Renderings
      • Modern black bathtub faucet with a handheld shower head, set against a large window. Sunlight filters through trees outside, illuminating a small green plant on the wooden ledge—a perfect scene for any home decor portfolio.
        Details
      • A modern bathroom featuring a freestanding bathtub perfectly positioned to showcase a marina view. Wooden shelves with neatly stacked towels adorn the right, and a wide countertop with dual sinks on the left completes this elegant portfolio of design. Light gray floor tiles enhance the sleek look.
        Before & After Photos
      • A two-story suburban house with a modern design, featuring large windows and a central dark door. The light-colored exterior resembles an artful portfolio, complete with a chimney on the left. A small front yard with shrubs and a pathway leads to the entrance.
        Before & After Videos
  • Consultation
  • Client Experience
  • Contact
    • Contact Us
    • Career Opportunities