
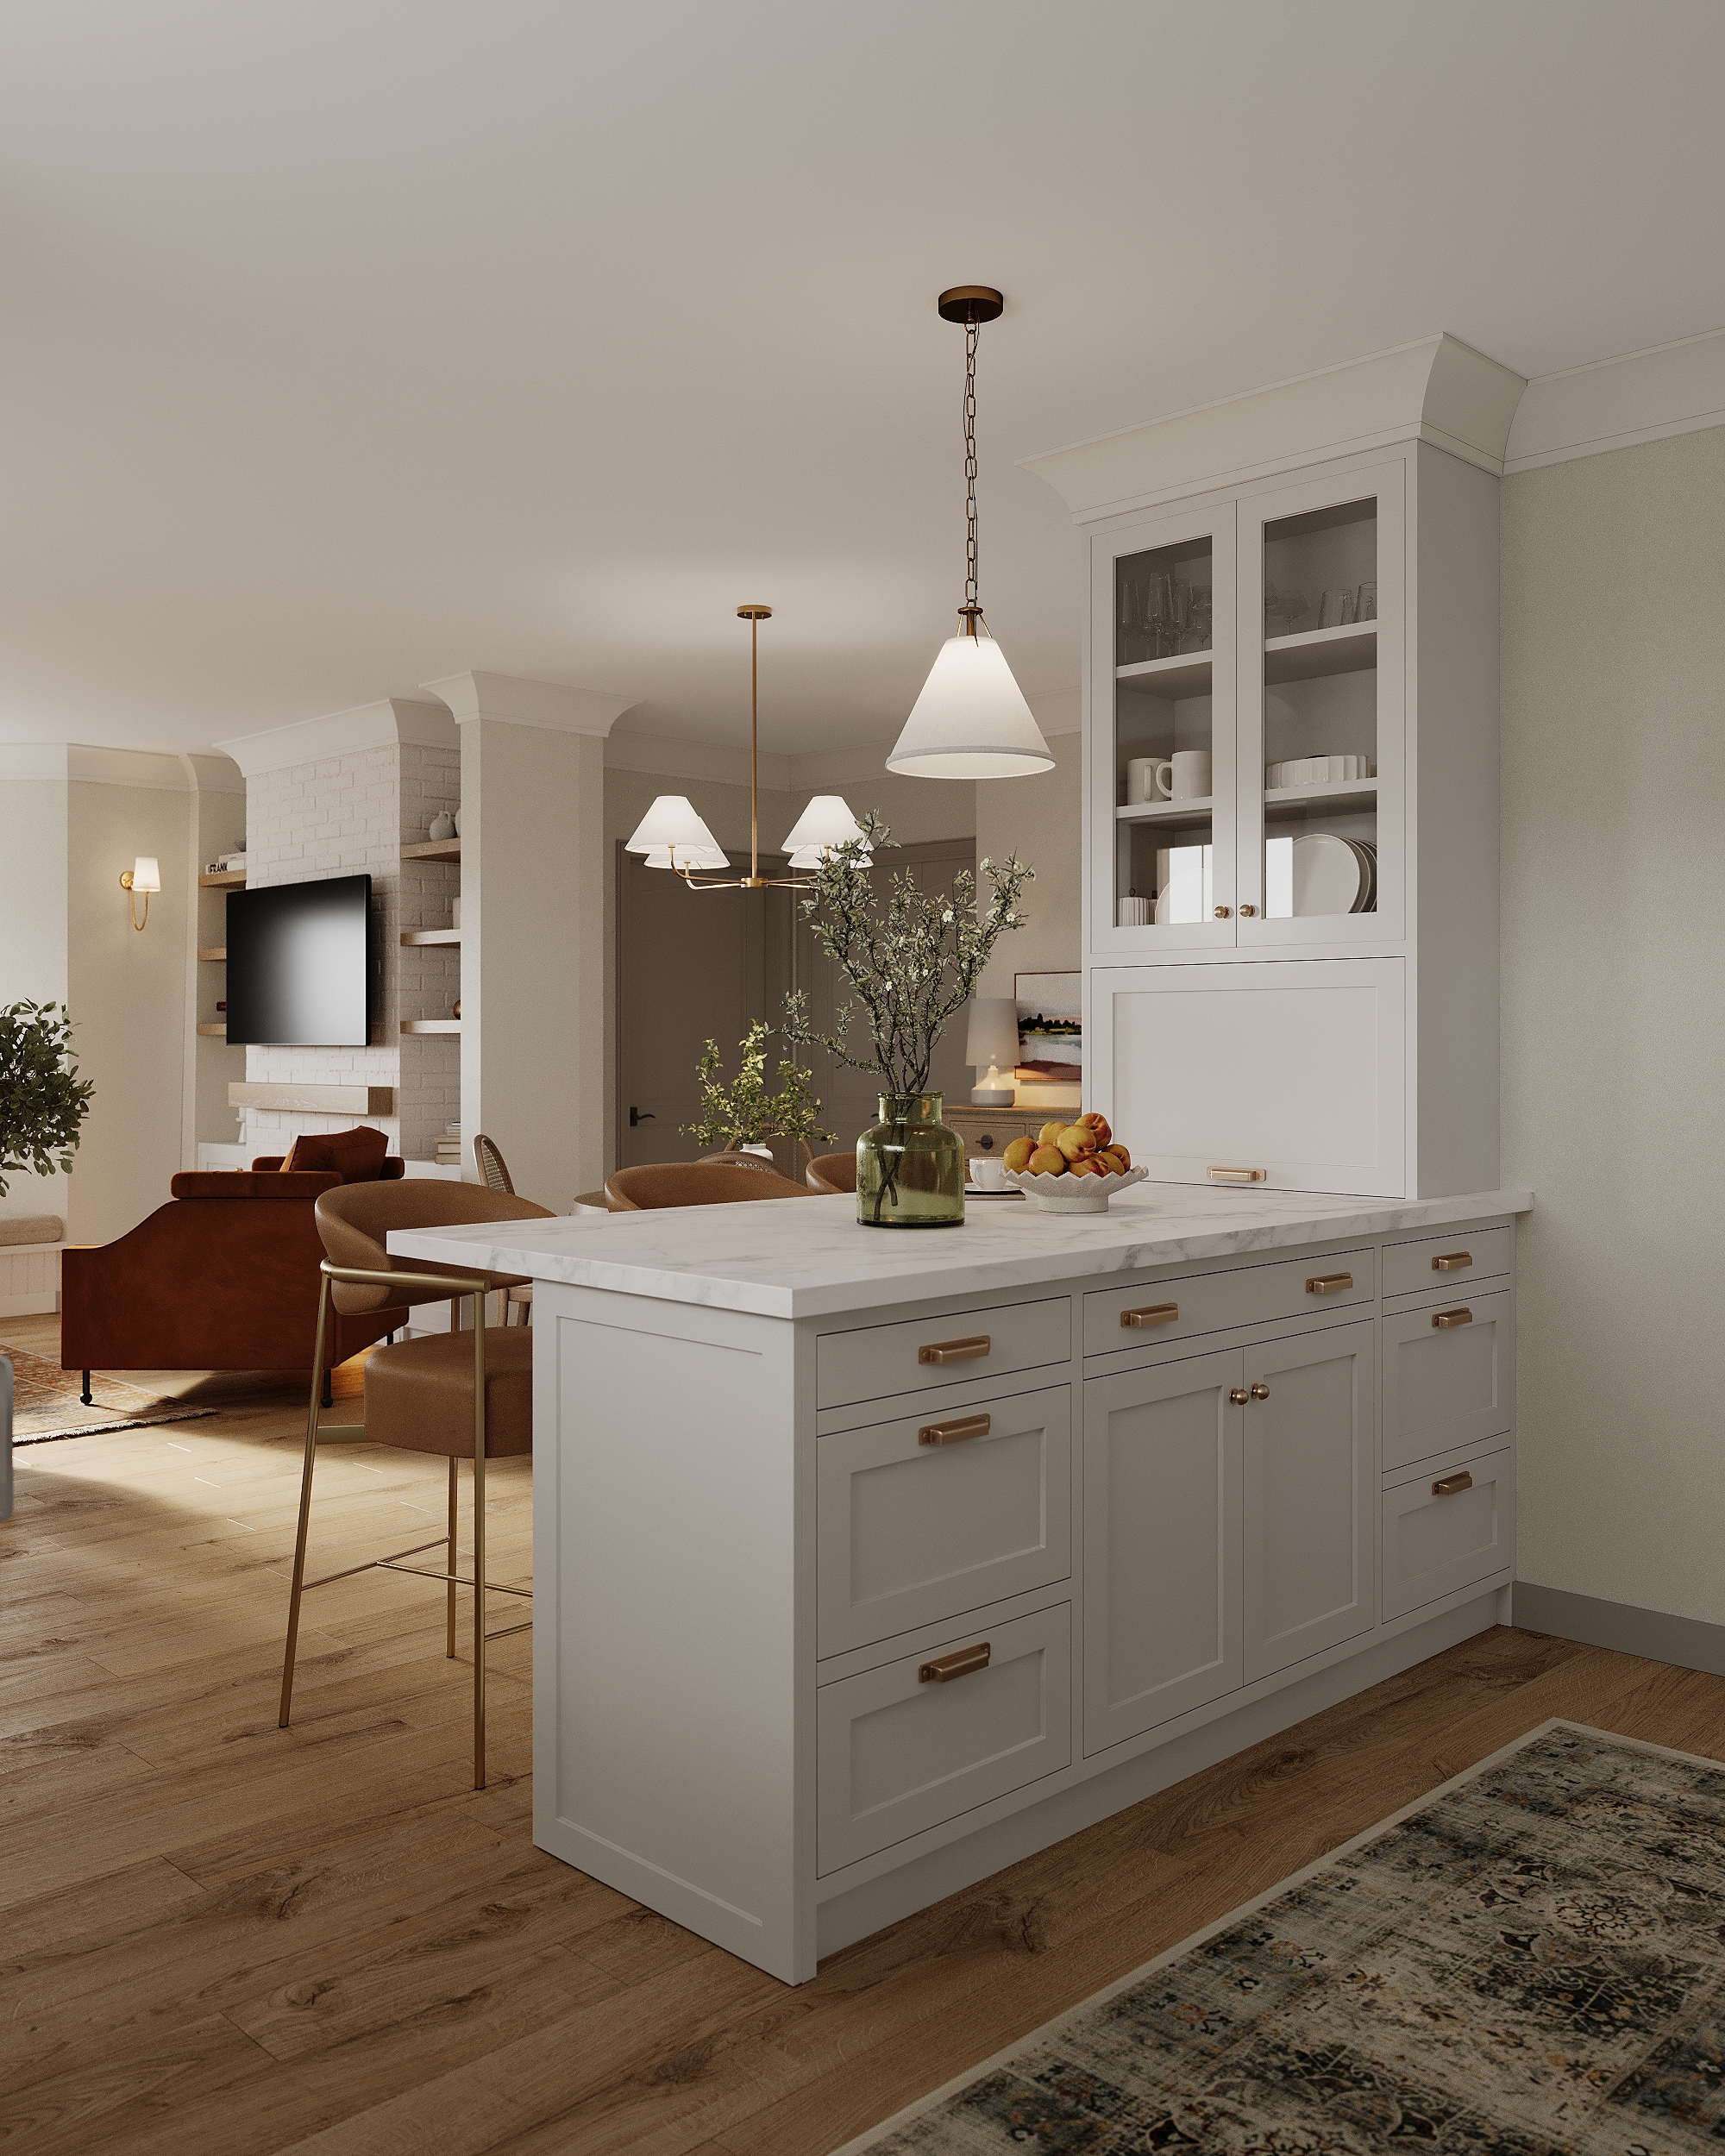
Kerr Design Build is currently working on a charming intergenerational project in the heart of Kitsilano, only a short walk from the beach. The homeowners wanted to create a welcoming basement suite for their adult daughter, her partner, and their two children. To make this possible, the entire house was carefully lifted so a new foundation could be built beneath it. The old basement had low ceilings and felt tight and outdated. With the new foundation and deeper excavation, the lower level now has full ceiling height and room for a complete, comfortable home.


Project Renders (click to enlarge)
Compact Space Designed for Comfort
The suite has been designed to feel open and inviting, despite its compact footprint. The dining area will feature a round table that suits the space. In addition, a bright living room with windows will include a built-in bench for relaxing with a warm drink on a winter day. A heritage-style fireplace with a brick surround and custom built-ins will give the room character and a sense of permanence.
Thoughtful and Efficient Kitchen
The kitchen has been planned around smart storage and everyday convenience. A large peninsula creates both workspace and seating. A full-height cabinet on the counter side will function as an appliance garage that lifts open to hide toasters, coffee makers, or other frequently used items.
Because this floor is entirely new, significant structural work was required. A major beam now defines the transition between the great room and the home’s more private spaces.
Distinct Transition to Private Spaces
A short hallway leads toward the bedrooms, framed by an elegant arched opening that provides a gentle sense of separation. This small passage will be transformed with dramatic wallpaper to give it personality and charm. The primary bedroom is modest in size but purposefully designed. A custom bed with pull-out drawers adds storage without clutter. A recessed nook provides space for a dresser, and the closet will be carefully organized to make the most of every inch.
Jewel of an Ensuite Bathroom
The bathroom will become one of the suite’s most striking features. A custom sage green vanity will anchor the room. A checkered tile floor will add pattern and texture. A natural stone pillar, originally part of the exterior structure, will remain visible and be wrapped with shelving to create a sculptural statement. A pocket door helps maintain the space’s usability.
Creating Space for Generations to Come
This project reflects the growing need for flexible homes that support multiple generations under one roof. With a new foundation, efficient floor plan, and many thoughtful details, this Kitsilano garden suite will become a warm and welcoming home for the extended family. Kerr Design Build looks forward to sharing the finished space upon completion.